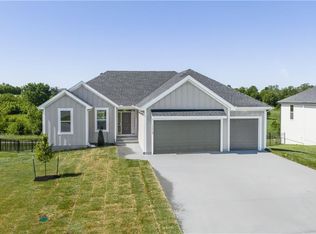
AWESOME REVERSE 1.5 STORY HOME WITH 4 BEDROOMS, 3 BATHS, 3 CAR GARAGE! The Windsor III offers an open main floor with gorgeous entry, kitchen features island with granite counters and walk-in pantry pantry, wood and tile flooring. Stunning master bedroom suite offers private bathroom with double vanities, granite counters, large shower, jetted tub, and walk-in closet with walkthrough access to main level laundry! Basement is finished with 2 more spacious bedrooms, family room, and full bath! Pictures are similar to what home will look like when finished. Taxes and room sizes are estimated. Seller is a licensed real estate agent in KS & MO.
Sold
Price Unknown
12909 Sloan Ave, Kansas City, KS 66109
4beds
2,705sqft
Single Family Residence
Built in 2024
0.32 Acres Lot
$497,200 Zestimate®
$--/sqft
$3,297 Estimated rent
Home value
$497,200
$467,000 - $532,000
$3,297/mo
Zestimate® history
Owner options
List your home for rent
$3,297/mo
Rent Zestimate®
Find your next renter with Zillow Rental Manager. Plus, with online applications, you can quickly screen prospective tenants – for free.
$3,297/mo
Rent Zestimate®
Refinance and save
$400/mo
Est. payment
Refinancing to a lower rate could help reduce your monthly payments and save thousands over the life of the loan.
$400/mo
Est. payment
Explore your selling options
Work with a Zillow partner agent
Leverage their expertise and Zillow's premium Showcase listings to get your home seen by more buyers.
Get startedList with your own agent
Get your home in front of millions of buyers by listing it on Zillow.
Learn how to do itSell it yourself
Take full control of how buyers see your home on Zillow by listing For Sale by Owner (FSBO).
List your homeWhat's special
Zillow last checked:
Listing updated:
Listed by:
Lisa Miller 913-579-3246,
Lynch Real Estate,
Dan Lynch 913-481-6847,
Lynch Real Estate
Bought with:
Chandra Weekley, 00249102
ReeceNichols - Eastland
Source: Heartland MLS as distributed by MLS GRID,MLS#: 2509621
Facts & features
Interior
Bedrooms & bathrooms
- Bedrooms: 4
- Bathrooms: 3
- Full bathrooms: 3
Dining room
- Description: Kit/Dining Combo
Heating
- Forced Air
Cooling
- Electric
Appliances
- Included: Cooktop, Dishwasher, Disposal, Microwave, Built-In Oven
- Laundry: Main Level
Features
- Ceiling Fan(s), Custom Cabinets, Kitchen Island, Pantry, Vaulted Ceiling(s), Walk-In Closet(s)
- Flooring: Carpet, Ceramic Tile, Wood
- Windows: Thermal Windows
- Basement: Finished,Walk-Out Access
- Number of fireplaces: 1
- Fireplace features: Family Room, Gas Starter
Interior area
- Total structure area: 2,705
- Total interior livable area: 2,705 sqft
- Finished area above ground: 1,705
- Finished area below ground: 1,000
Property
Parking
- Total spaces: 3
- Parking features: Attached, Garage Faces Front
- Attached garage spaces: 3
Features
- Patio & porch: Covered, Patio
Lot
- Size: 0.32 Acres
- Features: City Lot
Details
- Parcel number: 999999
Construction
Type & style
- Home type: SingleFamily
- Architectural style: Traditional
- Property subtype: Single Family Residence
Materials
- Frame
- Roof: Composition
Condition
- Under Construction
- New construction: Yes
- Year built: 2024
Utilities & green energy
- Sewer: Public Sewer
- Water: Public
Community & HOA
Community
- Subdivision: Piper Creek Estates
HOA
- Has HOA: Yes
- Amenities included: Trail(s)
- HOA fee: $400 annually
Location
- Region: Kansas City
Financial & listing details
- Tax assessed value: $471,330
- Annual tax amount: $10,644
- Date on market: 9/11/2024
- Listing terms: Cash,Conventional,FHA,VA Loan
- Ownership: Other
- Road surface type: Paved
Price history
| Date | Event | Price |
|---|---|---|
| 1/23/2025 | Sold | -- |
Source:  Heartland MLS as distributed by MLS GRID #2509621 Report a problem Heartland MLS as distributed by MLS GRID #2509621 Report a problem | ||
| 10/31/2024 | Pending sale | $539,950$200/sqft |
Source: Heartland MLS as distributed by MLS GRID #2509621 Report a problem | ||
| 9/11/2024 | Listed for sale | $539,950+655.2%$200/sqft |
Source: Heartland MLS as distributed by MLS GRID #2509621 Report a problem | ||
| 4/24/2024 | Listing removed | -- |
Source: Heartland MLS as distributed by MLS GRID #2319775 Report a problem | ||
| 1/8/2024 | Price change | $71,500+2.9%$26/sqft |
Source: Heartland MLS as distributed by MLS GRID #2319775 Report a problem | ||
| 5/6/2021 | Listed for sale | $69,500$26/sqft |
Source: Heartland MLS as distributed by MLS GRID #2319775 Report a problem | ||
Public tax history
| Year | Property taxes | Tax assessment |
|---|---|---|
| 2025 | $8,992 +532.1% | $54,203 +485.7% |
| 2024 | $1,423 -5.4% | $9,254 +7.9% |
| 2023 | $1,504 +24.1% | $8,579 +23.5% |
| 2022 | $1,212 +285.9% | $6,949 +277.5% |
| 2021 | $314 | $1,841 |
Find assessor info on the county website
Neighborhood: Piper
Nearby homes
- $483,4004 bd3 ba1.7k sqft12901 Sloan Ave, Kansas City, KS 66109Off Market
- $--5 bd3 ba2.9k sqft12905 Sloan Ave, Kansas City, KS 66109Sold
- $668,4005 bd4 ba3.6k sqft3315 N 129th St, Kansas City, KS 66109Off Market
- $--4 bd4 ba3k sqft22521 155th Ter, Basehor, KS 66007Sold

- $--5 bd4 ba2.6k sqft3319 129th St, Kansas City, KS 66109Sold
- $--4 bd3 ba2.7k sqft3323 N 129th St, Kansas City, KS 66109Sold
- $509,6003 bd2 ba1.9k sqft3314 N 128th Ct, Kansas City, KS 66109Off Market
- $630,0005 bd4 ba2.4k sqft12913 Sloan Ave, Kansas City, KS 66109Off Market
Nearby schools
GreatSchools rating
- NAPiper Elementary SchoolGrades: PK-2Distance: 1 mi
- 6/10Piper Middle SchoolGrades: 6-8Distance: 3 mi
- 6/10Piper High SchoolGrades: 9-12Distance: 0.4 mi
Get a cash offer in 3 minutes
Find out how much your home could sell for in as little as 3 minutes with a no-obligation cash offer.
Estimated market value
$497,200
Get a cash offer in 3 minutes
Find out how much your home could sell for in as little as 3 minutes with a no-obligation cash offer.
Estimated market value
$497,200
- Kansas
- Wyandotte County
- Kansas City
- 66109
- Piper
- 12909 Sloan Ave
Nearby cities
Nearby neighborhoods
Nearby zip codes
Other Kansas City Topics
