Skip main navigation
Sold for $290,000
  • $290,000

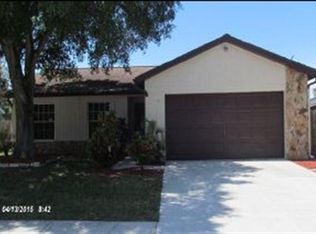
    12909 Tallowood Ct, Riverview, FL 33579

    3beds
    1,477sqft
    Single Family Residence
    Built in 1985
    7,665 Square Feet Lot
    $280,100 Zestimate®
    $196/sqft
    $2,185 Estimated rent

    Home value

    $280,100

    Estimated sales range

    Not available

    $2,185/mo

    Zestimate® history
    Loading
    Loading...

    Owner options

    List your home for rent

    $2,185/mo

    Rent Zestimate®

    Find your next renter with Zillow Rental Manager. Plus, with online applications, you can quickly screen prospective tenants – for free.

    Learn more

    $2,185/mo

    Rent Zestimate®

    Refinance and save

    $2,055/mo

    Est. payment

    Refinancing to a lower rate could help reduce your monthly payments and save thousands over the life of the loan.

    See today's rates

    $2,055/mo

    Est. payment

    Explore your selling options

    Work with a Zillow partner agent

    Leverage their expertise and Zillow's premium Showcase listings to get your home seen by more buyers.

    Get started

    List with your own agent

    Get your home in front of millions of buyers by listing it on Zillow.

    Learn how to do it

    Sell it yourself

    Take full control of how buyers see your home on Zillow by listing For Sale by Owner (FSBO).

    List your home

    What's special

    En-suite bathroomGenerously sized primary suiteWood-burning fireplaceSpacious layout
    One or more photo(s) has been virtually staged. (Bedroom furniture digitally removed) Back on market due to buyers financing. Welcome to this beautifully updated 3-bedroom, 2-bathroom home, where modern upgrades and timeless features create the perfect blend of comfort and charm. Step inside to discover a spacious layout enhanced by a wood-burning fireplace, offering a cozy focal point for the living area—perfect for cool evenings or creating a warm ambiance during gatherings. The home features an HVAC system updated in 2020, a newer water heater, and upgraded water lines to ensure modern convenience and efficiency. The generously sized primary suite has an en-suite bathroom for added privacy, while the secondary bedrooms provide ample space for family, guests, or a home office. Situated close to schools, shopping, and dining, this home combines convenience with comfort. Schedule your private showing today and make this delightful property yours!

    Zillow last checked:

    Listing updated:

    Listing Provided by:

    Kevin Daniel 813-750-3634,

    BHHS FLORIDA PROPERTIES GROUP 813-251-2002

    Bought with:

    Dayana Machado Díaz, 3622364

    LCA REALTY, LLC

    Source: Stellar MLS,MLS#: TB8332253MLS LogoOriginating MLS: Suncoast Tampa

    Facts & features

    Interior

    Bedrooms & bathrooms
    • Bedrooms: 3
    • Bathrooms: 2
    • Full bathrooms: 2
    Primary bedroom
    • Features: Walk-In Closet(s)
    • Level: First
    Kitchen
    • Features: No Closet
    • Level: First
    Living room
    • Features: Ceiling Fan(s), No Closet
    • Level: First
    Heating
    • Central
    Cooling
    • Central Air
    Appliances
    • Included: Convection Oven, Dishwasher, Disposal, Electric Water Heater, Range, Refrigerator
    • Laundry: Electric Dryer Hookup, Washer Hookup
    Features
    • Ceiling Fan(s), Eating Space In Kitchen, Primary Bedroom Main Floor, Solid Surface Counters, Split Bedroom, Thermostat
    • Flooring: Laminate, Tile
    • Windows: Hurricane Shutters
    • Has fireplace: Yes
    • Fireplace features: Family Room, Living Room, Wood Burning
    Interior area
    • Total structure area: 2,453
    • Total interior livable area: 1,477 sqft

    Property

    Parking
    • Total spaces: 2
    • Parking features: Driveway, Garage Door Opener
    • Attached garage spaces: 2
    • Has uncovered spaces: Yes
    Features
    • Levels: One
    • Stories: 1
    • Patio & porch: Covered, Enclosed, Front Porch, Patio, Porch, Rear Porch
    • Exterior features: Private Mailbox, Rain Gutters, Sidewalk
    Lot
    • Size: 7,665 sqft
    • Features: Cul-De-Sac, Sidewalk, Street Dead-End
    Details
    • Parcel number: U0931202UQA0000000004.1
    • Zoning: PD
    • Special conditions: None

    Construction

    Type & style
    • Home type: SingleFamily
    • Property subtype: Single Family Residence
    Materials
    • Block, Concrete
    • Foundation: Slab
    • Roof: Shingle
    Condition
    • Completed
    • New construction: No
    • Year built: 1985

    Utilities & green energy

    • Electric: Photovoltaics Seller Owned
    • Sewer: Public Sewer
    • Water: Public
    • Utilities for property: BB/HS Internet Available, Cable Available, Electricity Available, Electricity Connected, Phone Available, Public, Solar, Water Available, Water Connected
    Green energy
    • Energy generation: Solar

    Community & neighborhood

    Security
    • Security features: Security System
    Community
    • Community features: Clubhouse, Dog Park, Fitness Center, Park, Playground, Pool, Sidewalks, Tennis Court(s)
    Location
    • Region: Riverview
    • Subdivision: SUMMERFIELD VILLAGE I TR 26

    HOA & financial

    HOA
    • Has HOA: Yes
    • HOA fee: $45 monthly
    • Amenities included: Basketball Court, Clubhouse, Park, Playground, Pool, Recreation Facilities, Tennis Court(s)
    • Services included: Community Pool, Reserve Fund, Recreational Facilities
    • Association name: Erica
    • Association phone: 813-671-2005
    Other fees
    • Pet fee: $0 monthly
    Other financial information
    • Total actual rent: 0

    Other

    Other facts
    • Listing terms: Cash,Conventional,FHA,VA Loan
    • Ownership: Fee Simple
    • Road surface type: Paved, Asphalt, Concrete

    Price history

    DateEventPrice
    3/7/2025Sold$290,000$196/sqft
    Source: Stellar MLS #TB8332253 Report a problem
    2/14/2025Pending sale$290,000$196/sqft
    Source: Stellar MLS #TB8332253 Report a problem
    2/11/2025Price change$290,000-6.5%$196/sqft
    Source: Stellar MLS #TB8332253 Report a problem
    1/31/2025Listed for sale$310,000$210/sqft
    Source: Stellar MLS #TB8332253 Report a problem
    1/17/2025Pending sale$310,000$210/sqft
    Source: Stellar MLS #TB8332253 Report a problem
    12/27/2024Listed for sale$310,000$210/sqft
    Source: Stellar MLS #TB8332253 Report a problem

    Public tax history

    YearProperty taxesTax assessment
    2025$1,584 +17.7%$266,826 +146.8%
    2024$1,345 +5.1%$108,125 +3%
    2023$1,280 +9.8%$104,976 +3%
    2022$1,166 +2.8%$101,918 +3%
    2021$1,134 +6.3%$98,950 +1.4%
    2020$1,067 +7.1%$97,584 +2.3%
    2019$997 +4.3%$95,390 +1.9%
    2018$955 +1.9%$93,611 -27.4%
    2017$937 -15.8%$129,021 +43.7%
    2016$1,113 +1.4%$89,800 +0.7%
    2015$1,098 $89,176 +0.8%
    2014$1,098 +0.4%$88,468 +1.5%
    2013$1,093 +0.6%$87,161 +1.7%
    2012$1,087 -12.4%$85,704 -8.1%
    2011$1,241 -13.5%$93,212 -10%
    2010$1,435 -2%$103,540 -1.4%
    2009$1,464 +0.6%$104,982 +0.1%
    2008$1,456 -13%$104,877 +3%
    2007$1,674 -4.8%$101,822 +2.5%
    2006$1,758 +3.2%$99,339 +5%
    2005$1,703 $94,630 +17.9%
    2004-- $80,229 +1.9%
    2003-- $78,733 +2.4%
    2002-- $76,888 +1.6%
    2001-- $75,677 -4.3%
    2000$1,389 $79,056

    Find assessor info on the county website

    Neighborhood: Summerfield

    Nearby schools

    GreatSchools rating
    Schools provided by the listing agent
    • Elementary: Summerfield-HB
    • Middle: Eisenhower-HB
    • High: East Bay-HB

    Source: Stellar MLS. This data may not be complete. We recommend contacting the local school district to confirm school assignments for this home.

    Get a cash offer in 3 minutes
    Find out how much your home could sell for in as little as 3 minutes with a no-obligation cash offer.
    Estimated market value
    $280,100
    Get a cash offer in 3 minutes
    Find out how much your home could sell for in as little as 3 minutes with a no-obligation cash offer.
    Estimated market value
    $280,100