Stunning 2 Story Home on a Golf Course Lot - Meticulously Maintained and Move-in Ready. Set on a spacious landscaped lot, this nearly 5,000 square foot home offers the perfect blend of luxury, comfort, and functionality. This home is positioned so that the tee box faces away from the property - allowing you to enjoy serene views of the the course without the worry of golf balls landing in the backyard.
As you approach, you're welcomed by a charming red brick sidewalk leading to the front door, and a wrap around porch that invites you to relax & enjoy the peaceful setting. Step inside to find beautiful hardwood floors throughout the main level, adding warmth & elegance to the open floor plan. Enjoy the see-thru fireplace set between the kitchen & the living room.
This home is designed for entertaining and everyday living, featuring expansive living areas & multiple outdoor spaces. A large Trex deck where you can enjoy your morning coffee. A basketball court for some family fun and plenty of lawn for other outdoor activities. Even your four-legged family members will feel right at home with a sliding glass door that has a built in doggie door. The basement has a spacious 5th non-conforming bedroom, full bathroom, large living space, & a huge storage room. Residents of Nottingham on the Green enjoy access to a variety of exceptional amenities, including an Olympic- size swimming pool featuring a huge waterslide, diving board, and on-duty lifeguards for a fun and safe swimming experience. The community also offers Pickleball/Tennis courts, as well as a clubhouse available for resident use - perfect for gatherings, events, or relaxing with neighbors. This home offers peace of mind and timeless appeal. Whether you're enjoying the golf course views or relaxing in your own private oasis this property offers a rare combination of space, quality and location.
Sold
Price Unknown
12909 W 129th St, Overland Park, KS 66213
4beds
4,852sqft
Single Family Residence
Built in 1994
0.42 Acres Lot
$818,100 Zestimate®
$--/sqft
$4,461 Estimated rent
Home value
$818,100
$761,000 - $875,000
$4,461/mo
Zestimate® history
Owner options
List your home for rent
$4,461/mo
Rent Zestimate®
Find your next renter with Zillow Rental Manager. Plus, with online applications, you can quickly screen prospective tenants – for free.
$4,461/mo
Rent Zestimate®
Refinance and save
$850/mo
Est. payment
Refinancing to a lower rate could help reduce your monthly payments and save thousands over the life of the loan.
$850/mo
Est. payment
Explore your selling options
Work with a Zillow partner agent
Leverage their expertise and Zillow's premium Showcase listings to get your home seen by more buyers.
Get startedList with your own agent
Get your home in front of millions of buyers by listing it on Zillow.
Learn how to do itSell it yourself
Take full control of how buyers see your home on Zillow by listing For Sale by Owner (FSBO).
List your homeWhat's special
Zillow last checked:
Listing updated:
Listed by:
Kristin Deer 913-707-6347,
Platinum Realty LLC
Bought with:
Chris Austin, SP00222957
KW KANSAS CITY METRO
Source: Heartland MLS as distributed by MLS GRID,MLS#: 2565640
Facts & features
Interior
Bedrooms & bathrooms
- Bedrooms: 4
- Bathrooms: 5
- Full bathrooms: 4
- 1/2 bathrooms: 1
Primary bedroom
- Features: Fireplace
- Level: Second
- Dimensions: 29 x 16
Bedroom 2
- Features: All Carpet
- Level: Second
Bedroom 3
- Features: Separate Shower And Tub
- Level: Second
Bedroom 4
- Features: All Carpet
- Level: Second
Primary bathroom
- Features: Ceramic Tiles
- Level: Second
Bathroom 2
- Features: Linoleum
- Level: Second
Bathroom 3
- Features: Shower Over Tub
- Level: Second
Bathroom 4
- Features: Ceramic Tiles
- Level: Basement
Dining room
- Features: Wood Floor
- Level: Main
Great room
- Features: Wood Floor
- Level: Main
Half bath
- Features: Wood Floor
- Level: Main
Kitchen
- Features: Wood Floor
- Level: Main
Laundry
- Features: Luxury Vinyl
- Level: Main
Office
- Features: All Carpet
- Level: Main
Recreation room
- Features: Ceramic Tiles
- Level: Basement
Heating
- Natural Gas
Cooling
- Electric
Appliances
- Laundry: Laundry Room, Off The Kitchen
Features
- Flooring: Carpet, Tile, Wood
- Basement: Finished,Sump Pump
- Number of fireplaces: 2
- Fireplace features: Family Room, Kitchen, See Through
Interior area
- Total structure area: 4,852
- Total interior livable area: 4,852 sqft
- Finished area above ground: 3,754
- Finished area below ground: 1,098
Property
Parking
- Total spaces: 3
- Parking features: Attached
- Attached garage spaces: 3
Features
- Patio & porch: Deck
- Fencing: Metal
Lot
- Size: 0.42 Acres
- Features: On Golf Course
Details
- Parcel number: NP542400080001
Construction
Type & style
- Home type: SingleFamily
- Architectural style: Traditional
- Property subtype: Single Family Residence
Materials
- Wood Siding
- Roof: Composition
Condition
- Year built: 1994
Utilities & green energy
- Sewer: Public Sewer
- Water: Public
Community & HOA
Community
- Subdivision: Nottingham By The Green
HOA
- Has HOA: Yes
- HOA fee: $850 annually
Location
- Region: Overland Park
Financial & listing details
- Tax assessed value: $688,500
- Annual tax amount: $7,797
- Date on market: 9/18/2025
- Listing terms: Cash,Conventional,FHA,VA Loan
- Ownership: Private
Price history
| Date | Event | Price |
|---|---|---|
| 11/21/2025 | Sold | -- |
Source:  Heartland MLS as distributed by MLS GRID #2565640 Report a problem Heartland MLS as distributed by MLS GRID #2565640 Report a problem | ||
| 10/22/2025 | Pending sale | $825,000$170/sqft |
Source: Heartland MLS as distributed by MLS GRID #2565640 Report a problem | ||
| 10/16/2025 | Contingent | $825,000$170/sqft |
Source: Heartland MLS as distributed by MLS GRID #2565640 Report a problem | ||
| 10/9/2025 | Price change | $825,000-2.9%$170/sqft |
Source: Heartland MLS as distributed by MLS GRID #2565640 Report a problem | ||
| 9/18/2025 | Listed for sale | $850,000$175/sqft |
Source: Heartland MLS as distributed by MLS GRID #2565640 Report a problem | ||
Public tax history
| Year | Property taxes | Tax assessment |
|---|---|---|
| 2025 | $8,577 +10% | $79,178 +11.3% |
| 2024 | $7,797 -3.2% | $71,116 -1.8% |
| 2023 | $8,055 +12.9% | $72,439 +15.3% |
| 2022 | $7,135 | $62,825 +10.4% |
| 2021 | -- | $56,914 +0.3% |
| 2020 | $6,752 | $56,753 +3.2% |
| 2019 | -- | $54,981 +2.2% |
| 2018 | -- | $53,797 +5% |
| 2017 | $6,238 +2.5% | $51,221 |
| 2016 | $6,087 +4.5% | $51,221 +3.6% |
| 2015 | $5,823 +5.7% | $49,461 +6.8% |
| 2013 | $5,508 +2.1% | $46,333 -1% |
| 2012 | $5,393 +0.7% | $46,805 |
| 2010 | $5,355 +5.6% | $46,805 |
| 2009 | $5,071 -4.2% | $46,805 -1.6% |
| 2008 | $5,296 -0.1% | $47,552 -2.8% |
| 2007 | $5,299 +1.5% | $48,932 0% |
| 2006 | $5,221 | $48,933 +4.1% |
| 2005 | -- | $47,023 |
Find assessor info on the county website
Neighborhood: 66213
Nearby homes
- $722,3004 bd5 ba4k sqft12905 W 129th St, Overland Park, KS 66213Off Market
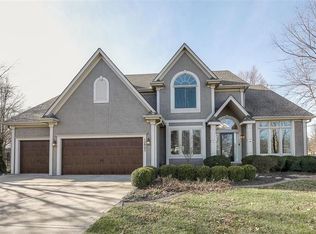
- $978,9004 bd5 ba5.7k sqft12812 W 130th Ter, Overland Park, KS 66213Off Market

- $867,9004 bd6 ba4k sqft12880 Bradshaw St, Overland Park, KS 66213Off Market
- $717,9004 bd4 ba3.5k sqft12903 W 129th St, Overland Park, KS 66213Off Market

- $849,0004 bd4 ba3.4k sqft12817 W 130th Ter, Overland Park, KS 66213Off Market
- $931,1005 bd5 ba4.1k sqft12808 W 130th Ter, Overland Park, KS 66213Off Market
- $1,022,0005 bd6 ba6.9k sqft12817 W 129th St, Overland Park, KS 66213Off Market
- $727,6004 bd4 ba3.4k sqft12876 Bradshaw St, Overland Park, KS 66213Off Market
Nearby schools
GreatSchools rating
- 8/10Bentwood Elementary SchoolGrades: PK-5Distance: 0.7 mi
- 8/10California Trail Middle SchoolGrades: 6-8Distance: 0.7 mi
- 9/10Olathe East Sr High SchoolGrades: 9-12Distance: 1.1 mi
Schools provided by the listing agent
- Elementary: Bentwood
- Middle: California Trail
- High: Olathe East
Source: Heartland MLS as distributed by MLS GRID. This data may not be complete. We recommend contacting the local school district to confirm school assignments for this home.
Get a cash offer in 3 minutes
Find out how much your home could sell for in as little as 3 minutes with a no-obligation cash offer.
Estimated market value
$818,100
Get a cash offer in 3 minutes
Find out how much your home could sell for in as little as 3 minutes with a no-obligation cash offer.
Estimated market value
$818,100
- Kansas
- Johnson County
- Overland Park
- 66213
- 12909 W 129th St
Nearby cities
Nearby neighborhoods
Nearby zip codes
Other Overland Park Topics
