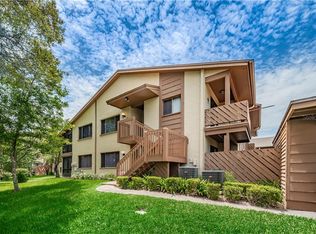
Move-In Ready 1st Floor 2 Bedroom/2 Bath Condo with an Assigned Carport, Large Storage Closet, and Plenty of Guest Parking. Located in the Very Desirable Beacon Woods Village 55+ Community. Enjoy Maintenance Free Living with Many Amenities and Golf Cart Friendly. Just a Short Walk to the Clubhouse Located Right Around the Corner from This Unit. This Condo has a great Layout with Good Use of Space. You have a Split Bedroom Plan, Large Living Room, and Dining Room with Lots of Living Space. It is Light and Bright, All Appliances are Included, Beautiful Solid Surface Countertops, and Ceiling Fans in Almost Every Room. Comes Completely Furnished and All Furnishings are Optional. The Updated Kitchen is with Lots of Cabinet Space, Solid Surface Countertops, Closet Pantry, and Laundry Closet with Washer and Dryer Included. There is enough room for an Eat-in Kitchen by adding a Kitchen Table and Chairs for Casual Dining. The Dishwasher was new in 2020 and the Built-in Microwave was new in 2019. The Kitchen Sliding Glass Door Opens to the Covered Porch That Leads Out to the Carport and Storage Closet. The Living Room Opens to the Enclosed Screened Porch with a Park Like View. The Primary Bedroom Is Large Enough for A King-Sized Bed, Has A Large Walk-In Closet, and Ensuite Bath with A Step in Shower. The Hall Bath Is with A Tub & Shower. Plenty of Guest Parking. RHEEM HVAC NEW IN 2015. COMMUNITY FEATURES: Golfing Community, Heated Pool & Spa, Spacious Clubhouse, Fitness Center, Shuffleboard, Playground, Tennis, Pickle Ball, and Many Activities and Social Events. LOW MONTHLY CONDO FEE INCLUDES: Recreational Facilities, Cable TV, Exterior Maintenance, Grounds Maintenance, Pest Control, Pool Maintenance, Private Road, Escrow Reserves Fund, Insurance, Sewer, Trash, Water, Roofs. Conveniently Located Near Restaurants, Shopping, Area Beaches and Parks, Entertainment, Churches, Medical Care. Do not Miss the Virtual Tour! This is a Must See!
Sold for $167,000
$167,000
12909 Wedgewood Way APT A, Hudson, FL 34667
2beds
1,144sqft
Condominium
Built in 1978
-- sqft lot
$138,900 Zestimate®
$146/sqft
$1,659 Estimated rent
Home value
$138,900
$126,000 - $151,000
$1,659/mo
Zestimate® history
Owner options
List your home for rent
$1,659/mo
Rent Zestimate®
Find your next renter with Zillow Rental Manager. Plus, with online applications, you can quickly screen prospective tenants – for free.
$1,659/mo
Rent Zestimate®
Refinance and save
$1,610/mo
Est. payment
Refinancing to a lower rate could help reduce your monthly payments and save thousands over the life of the loan.
$1,610/mo
Est. payment
Explore your selling options
Work with a Zillow partner agent
Leverage their expertise and Zillow's premium Showcase listings to get your home seen by more buyers.
Get startedList with your own agent
Get your home in front of millions of buyers by listing it on Zillow.
Learn how to do itSell it yourself
Take full control of how buyers see your home on Zillow by listing For Sale by Owner (FSBO).
List your homeWhat's special
Pest controlSpacious clubhouseLarge walk-in closetLarge storage closetArea beachesLaundry closetCloset pantry
Zillow last checked:
Listing updated:
Listing Provided by:
Connie Dichtas 727-741-0541,
SELECT PROPERTIES INC 727-934-4099
Bought with:
Douglas Dodd, 3430037
FUTURE HOME REALTY INC
Source: Stellar MLS,MLS#: U8222942 Originating MLS: Pinellas Suncoast
Originating MLS: Pinellas Suncoast
Facts & features
Interior
Bedrooms & bathrooms
- Bedrooms: 2
- Bathrooms: 2
- Full bathrooms: 2
Primary bedroom
- Features: Ceiling Fan(s), En Suite Bathroom, Walk-In Closet(s)
- Level: First
- Dimensions: 13x12
Bedroom 2
- Features: Ceiling Fan(s), Built-in Closet
- Level: First
- Dimensions: 11x10
Primary bathroom
- Features: Exhaust Fan, Shower No Tub, Single Vanity
- Level: First
- Dimensions: 8.1x5.1
Bathroom 2
- Features: Exhaust Fan, Tub With Shower
- Level: First
- Dimensions: 5.2x7.5
Balcony porch lanai
- Level: First
- Dimensions: 10x11
Balcony porch lanai
- Features: Ceiling Fan(s)
- Level: First
- Dimensions: 12x8
Dining room
- Level: First
- Dimensions: 8.7x11.11
Foyer
- Level: First
- Dimensions: 5x8
Kitchen
- Features: Ceiling Fan(s)
- Level: First
- Dimensions: 11.9x11.2
Living room
- Features: Ceiling Fan(s)
- Level: First
- Dimensions: 25.9x12.3
Heating
- Central
Cooling
- Central Air
Appliances
- Included: Dishwasher, Dryer, Electric Water Heater, Microwave, Range, Refrigerator, Washer
- Laundry: Inside, Laundry Closet
Features
- Accessibility Features, Ceiling Fan(s), Solid Surface Counters, Split Bedroom, Thermostat, Walk-In Closet(s)
- Flooring: Carpet, Ceramic Tile, Vinyl
- Doors: Sliding Doors
- Windows: Blinds, Window Treatments
- Has fireplace: No
- Common walls with other units/homes: End Unit
Interior area
- Total structure area: 1,304
- Total interior livable area: 1,144 sqft
Property
Parking
- Total spaces: 1
- Parking features: Covered, Guest
- Carport spaces: 1
Accessibility
- Accessibility features: Grip-Accessible Features
Features
- Levels: One
- Stories: 1
- Patio & porch: Covered, Front Porch, Rear Porch
- Exterior features: Garden, Irrigation System, Lighting, Rain Gutters, Storage
- Has view: Yes
- View description: Garden, Trees/Woods
Lot
- Size: 0.32 Acres
- Features: Cleared, In County, Landscaped, Level, On Golf Course
- Residential vegetation: Mature Landscaping, Trees/Landscaped
Details
- Additional structures: Shed(s), Storage
- Parcel number: 02251606000240000A0
- Zoning: PUD
- Special conditions: None
Construction
Type & style
- Home type: Condo
- Architectural style: Florida
- Property subtype: Condominium
Materials
- Block, Stucco, Vinyl Siding, Wood Siding
- Foundation: Slab
- Roof: Shingle
Condition
- Completed
- New construction: No
- Year built: 1978
Utilities & green energy
- Sewer: Public Sewer
- Water: Public
- Utilities for property: BB/HS Internet Available, Cable Connected, Electricity Connected, Phone Available, Public, Sewer Connected, Street Lights, Water Connected
Community & neighborhood
Security
- Security features: Smoke Detector(s)
Community
- Community features: Association Recreation - Owned, Buyer Approval Required, Clubhouse, Community Mailbox, Deed Restrictions, Fitness Center, Golf Carts OK, Golf, Pool
Senior living
- Senior community: Yes
Location
- Region: Hudson
- Subdivision: BEACON WOODS VILLAGE
HOA & financial
HOA
- Has HOA: Yes
- HOA fee: $410 monthly
- Amenities included: Basketball Court, Cable TV, Clubhouse, Fence Restrictions, Fitness Center, Golf Course, Playground, Pool, Recreation Facilities, Shuffleboard Court, Spa/Hot Tub, Tennis Court(s), Vehicle Restrictions
- Services included: Cable TV, Common Area Taxes, Community Pool, Reserve Fund, Internet, Maintenance Structure, Maintenance Grounds, Pest Control, Private Road, Recreational Facilities, Sewer, Trash, Water
- Association name: Management & Assoc./Michelle Walsh
- Association phone: 813-433-2000
Other fees
- Pet fee: $0 monthly
Other financial information
- Total actual rent: 0
Other
Other facts
- Listing terms: Cash,Conventional
- Ownership: Fee Simple
- Road surface type: Paved, Asphalt
Price history
| Date | Event | Price |
|---|---|---|
| 2/16/2024 | Sold | $167,000$146/sqft |
Source:  Stellar MLS #U8222942 Report a problem Stellar MLS #U8222942 Report a problem | ||
| 1/21/2024 | Pending sale | $167,000$146/sqft |
Source: Stellar MLS #U8222942 Report a problem | ||
| 12/20/2023 | Price change | $167,000-1.8%$146/sqft |
Source: Stellar MLS #U8222942 Report a problem | ||
| 12/8/2023 | Listed for sale | $170,000-5.5%$149/sqft |
Source: Stellar MLS #U8222942 Report a problem | ||
| 8/25/2023 | Listing removed | -- |
Source: Stellar MLS #W7851824 Report a problem | ||
| 3/6/2023 | Price change | $179,900-2.8%$157/sqft |
Source:  HCMLS #2229472 Report a problem HCMLS #2229472 Report a problem | ||
| 1/17/2023 | Listed for sale | $185,000+311.1%$162/sqft |
Source: HCMLS #2229472 Report a problem | ||
| 2/7/2011 | Sold | $45,000-9.8%$39/sqft |
Source: Public Record Report a problem | ||
| 11/3/2010 | Price change | $49,900-10.7%$44/sqft |
Source: Port Richey #7479185 Report a problem | ||
| 9/2/2010 | Listed for sale | $55,900+11.8%$49/sqft |
Source: Prudential Tropical Realty #7479185 Report a problem | ||
| 4/22/1998 | Sold | $50,000$44/sqft |
Source: Public Record Report a problem | ||
Public tax history
| Year | Property taxes | Tax assessment |
|---|---|---|
| 2024 | $2,431 +8.1% | $132,999 +9.9% |
| 2023 | $2,250 +569.1% | $120,973 +29.8% |
| 2022 | $336 +6.1% | $93,190 +164.3% |
| 2021 | $317 +4.2% | $35,260 +1.4% |
| 2020 | $304 +5.7% | $34,780 +2.3% |
| 2019 | $288 | $34,000 +1.9% |
| 2018 | $288 +5.5% | $33,373 |
| 2017 | $273 +3.4% | $33,373 +4.2% |
| 2016 | $264 +24.2% | $32,015 +0.7% |
| 2015 | $212 +8.2% | $31,792 +0.8% |
| 2014 | $196 | $31,540 -8.9% |
| 2013 | -- | $34,614 -0.1% |
| 2012 | -- | $34,647 -19.7% |
| 2011 | -- | $43,134 -16.4% |
| 2010 | -- | $51,597 -4.5% |
| 2009 | -- | $54,007 -15.8% |
| 2008 | -- | $64,123 -30.2% |
| 2007 | -- | $91,863 +4.8% |
| 2006 | -- | $87,623 +38% |
| 2005 | -- | $63,515 +11.6% |
| 2004 | -- | $56,926 +7.8% |
| 2003 | -- | $52,828 +11.4% |
| 2002 | -- | $47,415 +14.7% |
| 1999 | -- | $41,322 |
Find assessor info on the county website
Neighborhood: 34667


Nearby schools
GreatSchools rating
- 2/10Gulf Highlands Elementary SchoolGrades: PK-5Distance: 1.3 mi
- 2/10Fivay High SchoolGrades: 8-12Distance: 1.2 mi
- 2/10Hudson Middle SchoolGrades: 4-8Distance: 2.6 mi
Schools provided by the listing agent
- Elementary: Gulf Highland Elementary
- Middle: Hudson Middle-PO
- High: Fivay High-PO
Source: Stellar MLS. This data may not be complete. We recommend contacting the local school district to confirm school assignments for this home.
Get a cash offer in 3 minutes
Find out how much your home could sell for in as little as 3 minutes with a no-obligation cash offer.
Estimated market value
$138,900
Get a cash offer in 3 minutes
Find out how much your home could sell for in as little as 3 minutes with a no-obligation cash offer.
Estimated market value
$138,900
- Florida
- Pasco County
- Hudson
- 34667
- 12909 Wedgewood Way Apartment A
Nearby cities
Nearby zip codes
Other Hudson Topics
