Skip main navigation
Closed
  • $730,000

    1291 73rd Ave, Amery, WI 54001

    3beds
    2,194sqft
    Single Family
    Built in 1960
    0.91 Acres Lot
    $740,400 Zestimate®
    $333/sqft
    $2,173 Estimated rent

    Home value

    $740,400

    $548,000 - $1.00M

    $2,173/mo

    Zestimate® history
    Loading
    Loading...

    Owner options

    List your home for rent

    $2,173/mo

    Rent Zestimate®

    Find your next renter with Zillow Rental Manager. Plus, with online applications, you can quickly screen prospective tenants – for free.

    Learn more

    $2,173/mo

    Rent Zestimate®

    Refinance and save

    $3,828/mo

    Est. payment

    Refinancing to a lower rate could help reduce your monthly payments and save thousands over the life of the loan.

    See today's rates

    $3,828/mo

    Est. payment

    Explore your selling options

    Work with a Zillow partner agent

    Leverage their expertise and Zillow's premium Showcase listings to get your home seen by more buyers.

    Get started

    List with your own agent

    Get your home in front of millions of buyers by listing it on Zillow.

    Learn how to do it

    Sell it yourself

    Take full control of how buyers see your home on Zillow by listing For Sale by Owner (FSBO).

    List your home

    What's special

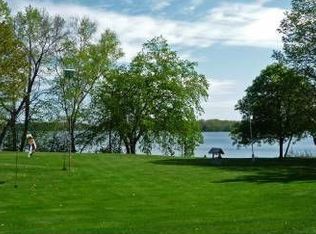
    Lakeside oasisClear waterSandy lake bottom
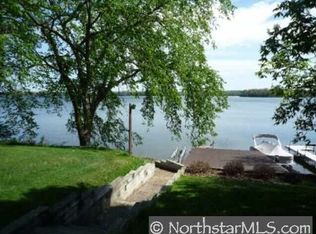
    Welcome to your dream lake home- where lasting memories with loved ones begin. This year-round retreat offers endless recreation, from swimming boating, and fishing in the summer to ice fishing, skiing, and snowmobiling in the winter. Enjoy a sandy lake bottom, clear water, and beautiful views in every season. Just 1.5 hours from the Twin Cities, your lakeside oasis awaits.

    Zillow last checked:

    Listing updated:

    Listed by:

    Leslie Boyea 920-360-4240,

    Quorum Enterprises, Inc.

    Bought with:

    Corinne S. Rockstad

    Edina Realty, Inc.

    Source: NorthstarMLS as distributed by MLS GRID,MLS#: 7027167MLS Logo

    Facts & features

    Interior

    Bedrooms & bathrooms
    • Bedrooms: 3
    • Bathrooms: 2
    • Full bathrooms: 1
    • 1/2 bathrooms: 1
    Bedroom
    • Level: Main
    • Area: 108 Square Feet
    • Dimensions: 12x9
    Bedroom 2
    • Level: Main
    • Area: 130 Square Feet
    • Dimensions: 10x13
    Bedroom 3
    • Level: Main
    • Area: 140 Square Feet
    • Dimensions: 10x14
    Dining room
    • Level: Main
    • Area: 168 Square Feet
    • Dimensions: 12x14
    Kitchen
    • Level: Main
    • Area: 156 Square Feet
    • Dimensions: 12x13
    Living room
    • Level: Main
    • Area: 192 Square Feet
    • Dimensions: 12x16
    Heating
    • Forced Air
    Cooling
    • Central Air
    Appliances
    • Included: Cooktop, Dishwasher, Disposal, Dryer, Exhaust Fan, Freezer, Gas Water Heater, Iron Filter, Microwave, Refrigerator, Water Softener Owned
    • Laundry: In Basement
    Features
    • Basement: Block
    • Has fireplace: No
    Interior area
    • Total structure area: 2,194
    • Total interior livable area: 2,194 sqft
    • Finished area above ground: 1,144
    • Finished area below ground: 0

    Property

    Parking
    • Total spaces: 2
    • Parking features: Attached, Asphalt, Shared Driveway
    • Attached garage spaces: 2
    • Has uncovered spaces: Yes
    Accessibility
    • Accessibility features: None
    Features
    • Levels: One
    • Stories: 1
    • Has view: Yes
    • View description: Lake
    • Has water view: Yes
    • Water view: Lake
    • Waterfront features: Lake Front, Waterfront Elevation(10-15), Lake Bottom(Gravel, Sand)
    • Frontage length: Water Frontage: 120
    Lot
    • Size: 0.91 Acres
    • Features: Accessible Shoreline
    Details
    • Additional structures: Boat House
    • Foundation area: 1050
    • Parcel number: 032015330000
    • Zoning description: Shoreline,Residential-Single Family

    Construction

    Type & style
    • Home type: SingleFamily
    • Property subtype: Single Family
    Materials
    • Frame
    • Roof: Age 8 Years or Less
    Condition
    • New construction: No
    • Year built: 1960

    Utilities & green energy

    • Electric: Circuit Breakers, Power Company: Bayfield Co-op
    • Gas: Natural Gas
    • Sewer: City Sewer/Connected
    • Water: Drilled, Well

    Community & neighborhood

    Location
    • Region: Amery
    • Subdivision: Ragnas Add To Sand Beach

    HOA & financial

    HOA
    • Has HOA: No

    Price history

    DateEventPrice
    5/1/2026Sold$730,000-2.7%$333/sqft
    Source: NorthstarMLS as distributed by MLS GRID #7027167 Report a problem
    4/1/2026Pending sale$750,000$342/sqft
    Source: NorthstarMLS as distributed by MLS GRID #7027167 Report a problem
    2/26/2026Listed for sale$750,000+8.7%$342/sqft
    Source: NorthstarMLS as distributed by MLS GRID #7027167 Report a problem
    9/9/2024Sold$690,000+115.6%$314/sqft
    Source: Public Record Report a problem
    6/10/2011Sold$320,000$146/sqft
    Source: Lake Superior Area Realtors as distributed by MLS GRID #1520214 Report a problem

    Public tax history

    YearProperty taxesTax assessment
    2025$7,167 +5.3%$621,700
    2024$6,808 +1.6%$621,700 +84%
    2023$6,700 +2.9%$337,800
    2022$6,513 +15.3%$337,800
    2021$5,649 +29.5%$337,800
    2020$4,361 +7.9%--
    2019$4,041 -26.6%--
    2018$5,504 -4.6%$337,800
    2017$5,769 -0.5%$337,800
    2016$5,797 +2%$337,800
    2015$5,681 -10.5%$337,800
    2013$6,350 +4.6%$337,800
    2012$6,072 +0.4%$337,800
    2011$6,046 +2.9%$337,800
    2010$5,876 -4.4%$337,800
    2009$6,144 $337,800

    Find assessor info on the county website

    Neighborhood: 54001

    Nearby schools

    GreatSchools rating
    Get a cash offer in 3 minutes
    Find out how much your home could sell for in as little as 3 minutes with a no-obligation cash offer.
    Estimated market value
    $740,400
    Get a cash offer in 3 minutes
    Find out how much your home could sell for in as little as 3 minutes with a no-obligation cash offer.
    Estimated market value
    $740,400