Back on Market! Buyer's financing fell through. Welcome home to your St. Pete oasis with elegant designer upgrades and private pool! This meticulously maintained 3bed/2bath/2-car garage home (plus bonus flex room/office) is TURNKEY and combines modern style with everyday comfort. All of the big-ticket updates are already done! — NEWER HVAC (2023), ROOF (7 yrs and recently inspected post-hurricanes), WATER HEATER (2020), and a SALTWATER HEATED POOL with travertine deck and waterfall. The home has over $150,000 in exterior upgrades alone! From the moment you arrive, you'll notice the paved driveway, custom shutters and lush landscaping. Enter through the inviting tropical lime green door and find a versatile, open floor plan that is equally perfect for entertaining and relaxation. There are two separate living areas (one with a built-in shelving/entertainment center), plus a formal dining room with a view of the pool. For those who love to cook, the gourmet kitchen features granite countertops, soft-close laminate cabinetry, breakfast bar, pendant & recessed lighting, range hood, elegant backsplash, stainless steel appliances, and a pass through to the pool. Beautiful tile runs throughout main living areas, along with crown molding, trendy lighting, all new interior doors, fresh carpet in bedrooms, and custom blinds/window treatments. A rare find in Florida, yet necessary in the winters, the home even has a coat closet! Guest bedrooms also feature generous closet space, and one has a pool view. Guest bath has a double vanity, rain shower head, and designer finishes. Luxurious primary suite boasts a remodeled ensuite bath with granite double vanity, pocket doors, and spa-like glass shower. Bonus flex room off of the garage has a closet, window, luxury vinyl plank flooring, and is perfect for an office or hobby space. The FENCED backyard is truly a retreat and feels like a resort!! Wide sliders and French doors from the dining room create a seamless indoor-outdoor flow. SCREENED, heated saltwater pool with waterfall, travertine patio, and stacked-stone accents provide an elegant feel to lounge in style while living the tropical Florida lifestyle. Additional mentions include a newer garage door, and a sprinkler system with reclaimed water (for fixed billing), newer gutters and draining system with leaf guards. There are no HOA fees in this community, and you're close to everything amazing about the area! Enjoy downtown St. Pete, with fabulous shopping, restaurants, nightlife, sports stadiums, art galleries, close proximity to some of the nation's best beaches, downtown Tampa area, and more! Don't miss your opportunity to own a home where every detail has been thought of and cared for! Schedule your private showing today!
Sold for $650,000
$650,000
1291 87TH AVENUE N, ST PETERSBURG, FL 33702
3beds
1,857sqft
Single Family Residence
Built in 1969
9,461 Square Feet Lot
$641,600 Zestimate®
$350/sqft
$3,552 Estimated rent
Home value
$641,600
$584,000 - $706,000
$3,552/mo
Zestimate® history
Owner options
List your home for rent
$3,552/mo
Rent Zestimate®
Find your next renter with Zillow Rental Manager. Plus, with online applications, you can quickly screen prospective tenants – for free.
$3,552/mo
Rent Zestimate®
Refinance and save
$4,487/mo
Est. payment
Refinancing to a lower rate could help reduce your monthly payments and save thousands over the life of the loan.
$4,487/mo
Est. payment
Explore your selling options
Work with a Zillow partner agent
Leverage their expertise and Zillow's premium Showcase listings to get your home seen by more buyers.
Get startedList with your own agent
Get your home in front of millions of buyers by listing it on Zillow.
Learn how to do itSell it yourself
Take full control of how buyers see your home on Zillow by listing For Sale by Owner (FSBO).
List your homeWhat's special
Private poolModern styleDesigner finishesBreakfast barGranite countertopsScreened heated saltwater poolFresh carpet in bedrooms
Zillow last checked:
Listing updated:
Listed by:
Jaclyn Chall 917-658-4480,
KELLER WILLIAMS TAMPA PROP. 813-264-7754
Bought with:
Tunisia Abraham, 3374400
PREMIER SOTHEBY'S INTL REALTY
Source: Stellar MLS,MLS#: TB8416222 Originating MLS: Suncoast Tampa
Originating MLS: Suncoast Tampa
Facts & features
Interior
Bedrooms & bathrooms
- Bedrooms: 3
- Bathrooms: 2
- Full bathrooms: 2
Primary bedroom
- Features: Walk-In Closet(s)
- Level: First
- Area: 181.2 Square Feet
- Dimensions: 12x15.1
Bedroom 2
- Features: Walk-In Closet(s)
- Level: First
- Area: 158.03 Square Feet
- Dimensions: 14.11x11.2
Bedroom 3
- Features: Built-in Closet
- Level: First
- Area: 134.4 Square Feet
- Dimensions: 11.2x12
Dining room
- Level: First
- Area: 129.54 Square Feet
- Dimensions: 10.2x12.7
Family room
- Level: First
- Area: 245.51 Square Feet
- Dimensions: 14.11x17.4
Kitchen
- Level: First
- Area: 128.4 Square Feet
- Dimensions: 10.11x12.7
Living room
- Level: First
- Area: 271.22 Square Feet
- Dimensions: 19.1x14.2
Heating
- Central
Cooling
- Central Air
Appliances
- Included: Cooktop, Dishwasher, Freezer, Microwave, Range, Range Hood, Refrigerator
- Laundry: Other
Features
- Ceiling Fan(s), Crown Molding, Stone Counters
- Flooring: Carpet, Tile
- Doors: French Doors, Sliding Doors
- Has fireplace: No
Interior area
- Total structure area: 2,706
- Total interior livable area: 1,857 sqft
Property
Parking
- Total spaces: 2
- Parking features: Garage - Attached
- Attached garage spaces: 2
Features
- Levels: One
- Stories: 1
- Patio & porch: Patio, Rear Porch, Screened
- Exterior features: Irrigation System, Lighting, Other, Rain Gutters, Sidewalk, Sprinkler Metered, Storage
- Has private pool: Yes
- Pool features: Heated, Salt Water, Screen Enclosure
- Fencing: Fenced,Vinyl
- Has view: Yes
- View description: Pool, Trees/Woods
Lot
- Size: 9,461 Square Feet
- Residential vegetation: Mature Landscaping
Details
- Parcel number: 243016027000060120
- Special conditions: None
Construction
Type & style
- Home type: SingleFamily
- Architectural style: Contemporary
- Property subtype: Single Family Residence
Materials
- Block, Stucco
- Foundation: Slab
- Roof: Shingle
Condition
- Completed
- New construction: No
- Year built: 1969
Utilities & green energy
- Sewer: Public Sewer
- Water: Public
- Utilities for property: Cable Available, Electricity Available, Public, Water Connected
Green energy
- Water conservation: Irrigation-Reclaimed Water
Community & HOA
Community
- Pet fee: $0 monthly
- Subdivision: BARCLEY ESTATES 3RD ADD
HOA
- Has HOA: No
Location
- Region: Saint Petersburg
Financial & listing details
- Price per square foot: $350/sqft
- Tax assessed value: $393,287
- Annual tax amount: $5,190
- Date on market: 9/2/2025
- Cumulative days on market: 39 days
- Listing terms: Cash,Conventional,FHA,VA Loan
- Ownership: Fee Simple
- Total actual rent: 0
- Electric utility on property: Yes
- Road surface type: Paved, Concrete
Price history
| Date | Event | Price |
|---|---|---|
| 11/21/2025 | Sold | $650,000-3.7%$350/sqft |
Source:  Stellar MLS #TB8416222 Report a problem Stellar MLS #TB8416222 Report a problem | ||
| 10/26/2025 | Pending sale | $674,900$363/sqft |
Source: Stellar MLS #TB8416222 Report a problem | ||
| 10/10/2025 | Price change | $674,900-2.2%$363/sqft |
Source: Stellar MLS #TB8416222 Report a problem | ||
| 9/24/2025 | Listed for sale | $690,000$372/sqft |
Source: Stellar MLS #TB8416222 Report a problem | ||
| 9/9/2025 | Pending sale | $690,000$372/sqft |
Source: Stellar MLS #TB8416222 Report a problem | ||
| 9/3/2025 | Listed for sale | $690,000+62.4%$372/sqft |
Source: Stellar MLS #TB8416222 Report a problem | ||
| 9/26/2017 | Sold | $425,000-2.3%$229/sqft |
Source: Public Record Report a problem | ||
| 8/3/2017 | Listed for sale | $434,900+67.3%$234/sqft |
Source: FUTURE HOME REALTY INC #U7828252 Report a problem | ||
| 1/12/2017 | Sold | $260,000-7.1%$140/sqft |
Source: Public Record Report a problem | ||
| 12/23/2016 | Pending sale | $279,900$151/sqft |
Source: Homepath #U7789300 Report a problem | ||
| 11/28/2016 | Price change | $279,900-5.1%$151/sqft |
Source: REALTY EXECUTIVES SIGLER PROP. #U7789300 Report a problem | ||
| 10/26/2016 | Price change | $294,900-4.8%$159/sqft |
Source: REALTY EXECUTIVES SIGLER PROP. #U7789300 Report a problem | ||
| 9/25/2016 | Price change | $309,900-5.2%$167/sqft |
Source: REALTY EXECUTIVES SIGLER PROP. #U7789300 Report a problem | ||
| 8/23/2016 | Listed for sale | $326,900-13.9%$176/sqft |
Source: REALTY EXECUTIVES SIGLER PROP. #U7789300 Report a problem | ||
| 5/28/2016 | Listing removed | -- |
Source: Auction.com Report a problem | ||
| 5/6/2016 | Listed for sale | -- |
Source: Auction.com Report a problem | ||
| 11/1/2005 | Sold | $379,600$204/sqft |
Source: Public Record Report a problem | ||
Public tax history
| Year | Property taxes | Tax assessment |
|---|---|---|
| 2025 | $5,177 -26.3% | $302,493 -24.8% |
| 2024 | $7,024 +1.6% | $402,462 +3% |
| 2023 | $6,915 +2.5% | $390,740 +3% |
| 2022 | $6,747 -1.5% | $379,359 +3% |
| 2021 | $6,850 -0.1% | $368,310 +1.4% |
| 2020 | $6,860 +1.8% | $363,225 +2.3% |
| 2019 | $6,741 | $355,059 +3.8% |
| 2018 | $6,741 +3.6% | $341,932 +44.3% |
| 2017 | $6,508 +106.7% | $236,897 +29.5% |
| 2016 | $3,149 -1.4% | $182,865 +0.7% |
| 2015 | $3,193 +0.6% | $181,594 +0.8% |
| 2014 | $3,173 +0.8% | $180,153 +1.5% |
| 2013 | $3,148 -0.1% | $177,491 +0.1% |
| 2012 | $3,150 | $177,386 -0.8% |
| 2011 | -- | $178,789 -8.6% |
| 2010 | -- | $195,514 -10% |
| 2009 | -- | $217,220 -18.8% |
| 2008 | $4,888 | $267,500 -7% |
| 2007 | -- | $287,700 +18.6% |
| 2005 | -- | $242,500 +25.2% |
| 2004 | $2,611 +1.8% | $193,700 +8.8% |
| 2003 | $2,564 +3.7% | $178,100 +15.6% |
| 2002 | $2,473 | $154,100 +9.3% |
| 2001 | $2,473 +3.5% | $141,000 +12.2% |
| 2000 | $2,389 | $125,700 |
Find assessor info on the county website
Neighborhood: Barcley Estates
Nearby homes
- $668,200-- bd4 ba2.7k sqft1249 87th Ave N, Saint Petersburg, FL 33702Off Market
- $599,7004 bd3 ba2k sqft1301 87th Ave N, Saint Petersburg, FL 33702Off Market
- $649,4004 bd3 ba1.9k sqft1292 88th Ave N, Saint Petersburg, FL 33702Off Market
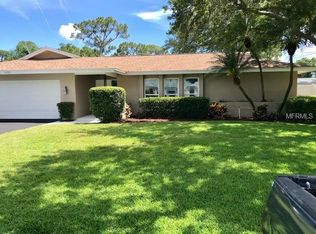
- $610,5003 bd2 ba1.8k sqft1248 88th Ave N, Saint Petersburg, FL 33702Off Market
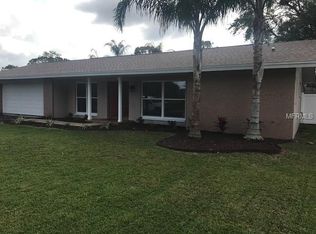
- $699,8003 bd3 ba2.1k sqft1300 88th Ave N, Saint Petersburg, FL 33702Off Market
- $562,700-- bd2 ba1.6k sqft1290 87th Ave N, Saint Petersburg, FL 33702Off Market
- $--2 bd1 ba672 sqft420-424 88th Ave N #2B-1BA-672SQFT, Saint Petersburg, FL 33702Off Market
- $--2 bd1 ba675 sqft420-424 88th Ave N #2B-1BA-675SQFT, Saint Petersburg, FL 33702Off Market
Nearby schools
GreatSchools rating
- 6/10Sawgrass Lake Elementary SchoolGrades: PK-5Distance: 0.8 mi
- 3/10Meadowlawn Middle SchoolGrades: 6-8Distance: 1.8 mi
- 5/10Northeast High SchoolGrades: PK,9-12Distance: 2.1 mi
Schools provided by the listing agent
- Elementary: Sawgrass Lake Elementary-PN
- Middle: Meadowlawn Middle-PN
- High: Northeast High-PN
Source: Stellar MLS. This data may not be complete. We recommend contacting the local school district to confirm school assignments for this home.
Get a cash offer in 3 minutes
Find out how much your home could sell for in as little as 3 minutes with a no-obligation cash offer.
Estimated market value
$641,600
Get a cash offer in 3 minutes
Find out how much your home could sell for in as little as 3 minutes with a no-obligation cash offer.
Estimated market value
$641,600
- Florida
- Pinellas County
- Saint Petersburg
- 33702
- Barcley Estates
- 1291 87TH AVENUE N
Nearby cities
Nearby neighborhoods
Nearby zip codes
Other Saint Petersburg Topics
- Apartments for Rent in 33702
- Houses for Sale in 33702
- Houses for Rent in 33702
- 33702 Real Estate
- Saint Petersburg Condos
- Houses for Sale in Saint Petersburg
- Newest Listings in Saint Petersburg
- Saint Petersburg Home Values
- Saint Petersburg Real Estate Agents
- Saint Petersburg Refinance
- Saint Petersburg Mortgage Rates
