WOW, what an opportunity to own this custom built 5000+ sf home in the desirable area of Oakbrook Chase subdivision nestled on a private cul-de-sac.
Step inside to discover a welcoming 14’ foyer with 9-foot ceilings throughout and elegant crown molding. Two work-from-home offices have been created to meet the growing needs of today’s work from home climate. Great room features beautiful, cultured tile flooring throughout with expansive open concept for entertaining across the open first floor. From the first-floor bump-out, step out onto your covered patio to enjoy early morning coffee. Back inside you will find a lavishing appointed butler’s pantry beside the calming morning/sun room. Upstairs you will find an expansive master suite complete with hardwood floors, adjoining master bath with whirlpool tub and custom-tiled master shower & a walk-in master closet. Down the hallway you will find the 2nd-floor laundry designed for the growing family needs, 4 additional spacious bedrooms, one with its own half bath & a full bath off the hallway.
As you descend to the entertainment portion of the home you find a warm, cozy living room with a custom gas fireplace. Next, you will notice an expansive open area, perfect for a pool table or ping pong table. Just out of reach from these gaming activities is a wet bar & entertainment area is the professionally designed theater room. This stage-like theater room has 7 leather electric reclining seats that have seen every college football experience and is ready for more! You will love the 20x20 conveniently located out building with electricity for those hobbies requiring a little ‘power’. With ample room in the 2nd floor upper storage area, this will allow you plenty of room to store off-site all the required yard maintenance items & keep your 3-car garage free from clutter. This home truly has it all for the growing family with a discerning eye for quality...essentially the only thing this home is missing is you!
Sold for $719,900
Street View
$719,900
1291 Adams Way, Dayton, OH 45434
7beds
5,030sqft
Single Family Residence
Built in 2005
0.62 Acres Lot
$767,800 Zestimate®
$143/sqft
$5,435 Estimated rent
Home value
$767,800
$683,000 - $860,000
$5,435/mo
Zestimate® history
Owner options
List your home for rent
$5,435/mo
Rent Zestimate®
Find your next renter with Zillow Rental Manager. Plus, with online applications, you can quickly screen prospective tenants – for free.
$5,435/mo
Rent Zestimate®
Refinance and save
$4,847/mo
Est. payment
Refinancing to a lower rate could help reduce your monthly payments and save thousands over the life of the loan.
$4,847/mo
Est. payment
Explore your selling options
Work with a Zillow partner agent
Leverage their expertise and Zillow's premium Showcase listings to get your home seen by more buyers.
Get startedList with your own agent
Get your home in front of millions of buyers by listing it on Zillow.
Learn how to do itSell it yourself
Take full control of how buyers see your home on Zillow by listing For Sale by Owner (FSBO).
List your homeWhat's special
Work-from-home officesSpacious bedroomsProfessionally designed theater roomPrivate cul-de-sacAdjoining master bathCustom gas fireplaceCustom-tiled master shower
Zillow last checked:
Listing updated:
Listed by:
Erika Halburnt (937)681-1398,
Bella Realty Group
Bought with:
Rhonda Chambal, 2022001210
Irongate Inc.
Source: DABR MLS,MLS#: 923351 Originating MLS: Dayton Area Board of REALTORS
Originating MLS: Dayton Area Board of REALTORSFacts & features
Interior
Bedrooms & bathrooms
- Bedrooms: 7
- Bathrooms: 6
- Full bathrooms: 3
- 1/2 bathrooms: 3
- Main level bathrooms: 2
Primary bedroom
- Level: Second
- Dimensions: 20 x 13
Bedroom
- Level: Second
- Dimensions: 15 x 14
Bedroom
- Level: Second
- Dimensions: 15 x 12
Bedroom
- Level: Second
- Dimensions: 12 x 11
Bedroom
- Level: Second
- Dimensions: 13 x 11
Bedroom
- Level: Basement
- Dimensions: 13 x 13
Bedroom
- Level: Basement
- Dimensions: 20 x 12
Breakfast room nook
- Level: Main
- Dimensions: 10 x 8
Dining room
- Level: Main
- Dimensions: 16 x 10
Entry foyer
- Level: Main
- Dimensions: 8 x 13
Family room
- Level: Basement
- Dimensions: 33 x 21
Florida room
- Level: Main
- Dimensions: 16 x 10
Kitchen
- Level: Main
- Dimensions: 20 x 16
Laundry
- Level: Second
- Dimensions: 6 x 6
Living room
- Level: Main
- Dimensions: 20 x 16
Media room
- Level: Basement
- Dimensions: 21 x 13
Mud room
- Level: Main
- Dimensions: 11 x 6
Office
- Level: Main
- Dimensions: 13 x 14
Office
- Level: Main
- Dimensions: 13 x 14
Other
- Level: Basement
- Dimensions: 8 x 8
Heating
- Natural Gas
Cooling
- Central Air
Features
- Wet Bar, Granite Counters, Kitchen Island, Pantry, Bar
- Basement: Full,Finished
- Number of fireplaces: 2
- Fireplace features: Two, Gas
Interior area
- Total structure area: 5,030
- Total interior livable area: 5,030 sqft
Property
Parking
- Total spaces: 3
- Parking features: Garage
- Garage spaces: 3
Features
- Levels: Two
- Stories: 2
- Patio & porch: Patio
- Exterior features: Fence, Sprinkler/Irrigation, Patio
Lot
- Size: 0.62 Acres
Details
- Parcel number: B42000500190023500
- Zoning: Residential
- Zoning description: Residential
Construction
Type & style
- Home type: SingleFamily
- Property subtype: Single Family Residence
Materials
- Brick
Condition
- Year built: 2005
Utilities & green energy
- Utilities for property: Natural Gas Available
Community & HOA
Community
- Subdivision: Oakbrook Chase Sec 03
HOA
- Has HOA: Yes
- HOA fee: $170 annually
Location
- Region: Dayton
Financial & listing details
- Price per square foot: $143/sqft
- Tax assessed value: $502,810
- Annual tax amount: $11,827
- Date on market: 11/7/2024
Price history
| Date | Event | Price |
|---|---|---|
| 12/17/2024 | Sold | $719,900$143/sqft |
Source:  DABR MLS #923351 Report a problem DABR MLS #923351 Report a problem | ||
| 11/10/2024 | Contingent | $719,900$143/sqft |
Source: DABR MLS #923351 Report a problem | ||
| 11/9/2024 | Pending sale | $719,900$143/sqft |
Source: DABR MLS #923351 Report a problem | ||
| 11/7/2024 | Listed for sale | $719,900+44.4%$143/sqft |
Source: DABR MLS #923351 Report a problem | ||
| 6/1/2006 | Sold | $498,400+612%$99/sqft |
Source: Public Record Report a problem | ||
| 10/14/2005 | Sold | $70,000$14/sqft |
Source: Public Record Report a problem | ||
Public tax history
| Year | Property taxes | Tax assessment |
|---|---|---|
| 2025 | $11,827 +15.8% | $175,980 |
| 2024 | $10,213 -1.3% | $175,980 |
| 2023 | $10,351 +6.7% | $175,980 +18.4% |
| 2022 | $9,704 +2.1% | $148,670 |
| 2021 | $9,507 -0.7% | $148,670 |
| 2020 | $9,579 -13.5% | $148,670 +7.4% |
| 2019 | $11,070 +13.3% | $138,410 |
| 2018 | $9,770 +1.7% | $138,410 |
| 2017 | $9,604 -5.2% | $138,410 -0.4% |
| 2016 | $10,127 +0.6% | $138,940 |
| 2015 | $10,067 | $138,940 |
| 2014 | $10,067 -3% | $138,940 -10.5% |
| 2013 | $10,376 +7.9% | $155,180 |
| 2012 | $9,613 +99.8% | $155,180 |
| 2011 | $4,810 -49.9% | $155,180 -5.9% |
| 2010 | $9,608 -0.5% | $164,910 |
| 2009 | $9,652 +2.9% | $164,910 |
| 2008 | $9,382 +1.8% | $164,910 -0.1% |
| 2007 | $9,219 +66.6% | $165,130 +73.4% |
| 2006 | $5,535 | $95,230 |
Find assessor info on the county website
Neighborhood: 45434
Nearby homes
- $569,8006 bd4 ba2.5k sqft1287 Adams Way, Dayton, OH 45434Off Market
- $628,4004 bd4 ba3.5k sqft1297 Adams Way, Dayton, OH 45434Off Market
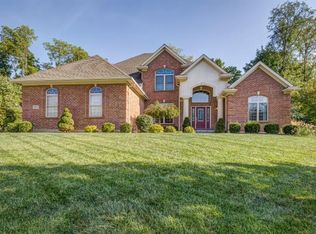
- $719,8005 bd5 ba3.4k sqft1288 Adams Way, Dayton, OH 45434Off Market
- $637,7004 bd4 ba4k sqft1294 Adams Way, Dayton, OH 45434Off Market
- $644,5005 bd3 ba3.5k sqft2497 Priya Ct, Dayton, OH 45434Off Market
- $589,2004 bd3 ba3.1k sqft2487 Priya Ct, Dayton, OH 45434Off Market
- $596,1005 bd4 ba3.1k sqft2500 Priya Ct, Dayton, OH 45434Off Market
- $583,3003 bd3 ba2.6k sqft1303 Adams Way, Dayton, OH 45434Off Market
Nearby schools
GreatSchools rating
- 8/10Main Elementary SchoolGrades: K-5Distance: 1 mi
- 10/10Ferguson Hall Freshman SchoolGrades: 9Distance: 0.4 mi
- 7/10Beavercreek High SchoolGrades: 9-12Distance: 0.5 mi
Schools provided by the listing agent
- District: Beavercreek
Source: DABR MLS. This data may not be complete. We recommend contacting the local school district to confirm school assignments for this home.
Get a cash offer in 3 minutes
Find out how much your home could sell for in as little as 3 minutes with a no-obligation cash offer.
Estimated market value
$767,800
Get a cash offer in 3 minutes
Find out how much your home could sell for in as little as 3 minutes with a no-obligation cash offer.
Estimated market value
$767,800
- Ohio
- Greene County
- Beavercreek
- 45434
- 1291 Adams Way
Nearby cities
Nearby zip codes
Other Beavercreek Topics
