Skip main navigation
Closed
  • $385,000

    1291 Black Oak Cir, Clarksville, TN 37042

    5beds
    2,873sqft
    Single Family Residence, Residential
    Built in 2019
    0.29 Acres Lot
    $386,000 Zestimate®
    $134/sqft
    $2,474 Estimated rent

    Home value

    $386,000

    $367,000 - $405,000

    $2,474/mo

    Zestimate® history
    Loading
    Loading...

    Owner options

    List your home for rent

    $2,474/mo

    Rent Zestimate®

    Find your next renter with Zillow Rental Manager. Plus, with online applications, you can quickly screen prospective tenants – for free.

    Learn more

    $2,474/mo

    Rent Zestimate®

    Refinance and save

    $2,281/mo

    Est. payment

    Refinancing to a lower rate could help reduce your monthly payments and save thousands over the life of the loan.

    See today's rates

    $2,281/mo

    Est. payment

    Explore your selling options

    Work with a Zillow partner agent

    Leverage their expertise and Zillow's premium Showcase listings to get your home seen by more buyers.

    Get started

    List with your own agent

    Get your home in front of millions of buyers by listing it on Zillow.

    Learn how to do it

    Sell it yourself

    Take full control of how buyers see your home on Zillow by listing For Sale by Owner (FSBO).

    List your home

    What's special

    Spacious fenced backyardThoughtful builder upgradesStainless steel appliancesCovered patioOpen kitchenAbundant storageCoffered ceilings
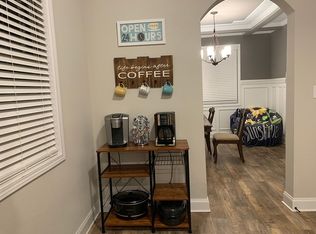
    Come see this spacious gem in the sought-after West Creek Farms neighborhood, zoned for West Creek Schools. With abundant storage and thoughtful builder upgrades, this 2,873 sq ft home offers 5 bedrooms and 3 full bathrooms. Step through the wide entry hall into an open kitchen and formal dining room featuring, luxury vinyl flooring and coffered ceilings. The floor plan flows seamlessly into a large, inviting living room with a fireplace—perfect for entertaining or relaxing with loved ones. High ceilings throughout, including vaulted ceilings in all upstairs bedrooms, enhance the home’s airy feel. Each guest room includes a walk-in or oversized closet. The home has all full bathrooms, and the guest bathroom upstairs offers double vanities. The primary suite stands apart, featuring two walk-in closets and an additional flex space ideal for a lounge, office, nursery, or study. The primary bathroom includes a soaking tub, tiled walk-in shower, water closet, and dual vanities. Built on a solid concrete slab, the home minimizes long-term maintenance concerns such as moisture intrusion and pest issues. It comes fully equipped with stainless steel appliances, smart-home connected lighting, and a security system supported by high-speed fiber internet. Enjoy privacy on the covered patio overlooking a spacious, fenced backyard. The lot extends beyond the current fence line, offering even more potential outdoor space. Assumable VA loan available at 5.25%. Call today to schedule your showing: (615) 235-3410.

    Zillow last checked:

    Listing updated:

    Listed by:

    Joshua C. Smith 615-235-3410,

    Benchmark Realty, LLC

    Bought with:

    Nick Irwin, 330901

    Onward Real Estate

    Source: RealTracs MLS as distributed by MLS GRID,MLS#: 3002660MLS Logo

    Facts & features

    Interior

    Bedrooms & bathrooms
    • Bedrooms: 5
    • Bathrooms: 3
    • Full bathrooms: 3
    • Main level bedrooms: 1
    Bedroom 1
    • Features: Suite
    • Level: Suite
    • Area: 448 Square Feet
    • Dimensions: 28x16
    Bedroom 2
    • Area: 144 Square Feet
    • Dimensions: 12x12
    Bedroom 3
    • Features: Walk-In Closet(s)
    • Level: Walk-In Closet(s)
    • Area: 156 Square Feet
    • Dimensions: 13x12
    Bedroom 4
    • Features: Walk-In Closet(s)
    • Level: Walk-In Closet(s)
    • Area: 156 Square Feet
    • Dimensions: 13x12
    Primary bathroom
    • Features: Double Vanity
    • Level: Double Vanity
    Dining room
    • Features: Formal
    • Level: Formal
    • Area: 143 Square Feet
    • Dimensions: 13x11
    Kitchen
    • Features: Pantry
    • Level: Pantry
    • Area: 180 Square Feet
    • Dimensions: 15x12
    Living room
    • Features: Great Room
    • Level: Great Room
    • Area: 304 Square Feet
    • Dimensions: 19x16
    Other
    • Features: Bedroom 5
    • Level: Bedroom 5
    • Area: 156 Square Feet
    • Dimensions: 13x12
    Other
    • Features: Utility Room
    • Level: Utility Room
    • Area: 48 Square Feet
    • Dimensions: 8x6
    Recreation room
    • Features: Second Floor
    • Level: Second Floor
    Heating
    • Central, Heat Pump
    Cooling
    • Central Air, Electric
    Appliances
    • Included: Electric Oven, Cooktop, Electric Range, Dishwasher, Disposal, Microwave, Refrigerator, Stainless Steel Appliance(s)
    • Laundry: Electric Dryer Hookup, Washer Hookup
    Features
    • Ceiling Fan(s), Extra Closets, Smart Light(s), High Speed Internet
    • Flooring: Carpet, Laminate, Vinyl
    • Basement: None
    • Number of fireplaces: 1
    • Fireplace features: Electric, Living Room
    Interior area
    • Total structure area: 2,873
    • Total interior livable area: 2,873 sqft
    • Finished area above ground: 2,873

    Property

    Parking
    • Total spaces: 4
    • Parking features: Garage Door Opener, Garage Faces Front, Concrete, Driveway
    • Attached garage spaces: 2
    • Uncovered spaces: 2
    Features
    • Levels: Two
    • Stories: 2
    • Patio & porch: Patio, Covered, Porch
    • Fencing: Privacy
    Lot
    • Size: 0.29 Acres
    • Dimensions: 60
    • Features: Private
    • Topography: Private
    Details
    • Parcel number: 063019M G 00900 00003019
    • Special conditions: Standard,Owner Agent
    • Other equipment: Air Purifier

    Construction

    Type & style
    • Home type: SingleFamily
    • Architectural style: Contemporary
    • Property subtype: Single Family Residence, Residential
    Materials
    • Frame
    • Roof: Asphalt
    Condition
    • New construction: No
    • Year built: 2019

    Utilities & green energy

    • Sewer: Public Sewer
    • Water: Public
    • Utilities for property: Electricity Available, Water Available

    Community & HOA

    Community
    • Security: Carbon Monoxide Detector(s), Security System, Smoke Detector(s), Smart Camera(s)/Recording
    • Subdivision: West Creek Farms
    HOA
    • Has HOA: No
    Location
    • Region: Clarksville

    Financial & listing details

    • Price per square foot: $134/sqft
    • Tax assessed value: $426,800
    • Annual tax amount: $3,180
    • Date on market: 10/3/2025
    • Electric utility on property: Yes

    Price history

    DateEventPrice
    12/30/2025Sold$385,000$134/sqft
    Source: RealTracs MLS as distributed by MLS GRID #3002660 Report a problem
    12/6/2025Pending sale$385,000$134/sqft
    Source: RealTracs MLS as distributed by MLS GRID #3002660 Report a problem
    10/27/2025Price change$385,000-3.7%$134/sqft
    Source: RealTracs MLS as distributed by MLS GRID #3002660 Report a problem
    10/3/2025Listed for sale$399,900-2.2%$139/sqft
    Source: RealTracs MLS as distributed by MLS GRID #3002660 Report a problem
    2/12/2024Listing removed--
    Source: RealTracs MLS as distributed by MLS GRID #2591245 Report a problem
    1/10/2024Price change$408,900-1.2%$142/sqft
    Source: RealTracs MLS as distributed by MLS GRID #2591245 Report a problem
    11/9/2023Listed for sale$413,900+38%$144/sqft
    Source: RealTracs MLS as distributed by MLS GRID #2591245 Report a problem
    7/30/2020Sold$300,000+1.7%$104/sqft
    Source: RealTracs MLS as distributed by MLS GRID #2150044 Report a problem
    7/30/2020Pending sale$295,000$103/sqft
    Source: Keller Williams Realty #2150044 Report a problem
    6/7/2020Price change$295,000-1.7%$103/sqft
    Source: Keller Williams Realty #2150044 Report a problem
    5/15/2020Listed for sale$299,999+11.1%$104/sqft
    Source: Keller Williams Realty #2150044 Report a problem
    12/19/2019Sold$269,990$94/sqft
    Source: Public Record Report a problem

    Public tax history

    YearProperty taxesTax assessment
    2024$3,180 +12.4%$106,700 +59.1%
    2023$2,830 $67,050
    2022$2,830 +41.1%$67,050
    2021$2,005 -25.6%$67,050
    2020$2,695 +710.2%$67,050 +502.7%
    2019$333 -30.6%$11,125
    2018$479 $11,125
    Find assessor info on the county website

    Neighborhood: West Creek Farms

    Nearby schools

    GreatSchools rating
    Schools provided by the listing agent
    • Elementary: West Creek Elementary School
    • Middle: West Creek Middle
    • High: West Creek High

    Source: RealTracs MLS as distributed by MLS GRID. This data may not be complete. We recommend contacting the local school district to confirm school assignments for this home.

    Get a cash offer in 3 minutes
    Find out how much your home could sell for in as little as 3 minutes with a no-obligation cash offer.
    Estimated market value
    $386,000
    Get a cash offer in 3 minutes
    Find out how much your home could sell for in as little as 3 minutes with a no-obligation cash offer.
    Estimated market value
    $386,000