Skip main navigation
Off market
  • $342,700

    1291 Bonita Canyon Dr, Poinciana, FL 34759

    2beds
    2,053sqft
    Single Family Residence
    Built in 2014
    7,039 Square Feet Lot
    $342,700 Zestimate®
    $167/sqft
    $2,256 Estimated rent

    Home value

    $342,700

    $326,000 - $360,000

    $2,256/mo

    Zestimate® history
    Loading
    Loading...

    Owner options

    List your home for rent

    $2,256/mo

    Rent Zestimate®

    Find your next renter with Zillow Rental Manager. Plus, with online applications, you can quickly screen prospective tenants – for free.

    Learn more

    $2,256/mo

    Rent Zestimate®

    Refinance and save

    $2,704/mo

    Est. payment

    Refinancing to a lower rate could help reduce your monthly payments and save thousands over the life of the loan.

    See today's rates

    $2,704/mo

    Est. payment

    Explore your selling options

    Work with a Zillow partner agent

    Leverage their expertise and Zillow's premium Showcase listings to get your home seen by more buyers.

    Get started

    List with your own agent

    Get your home in front of millions of buyers by listing it on Zillow.

    Learn how to do it

    Sell it yourself

    Take full control of how buyers see your home on Zillow by listing For Sale by Owner (FSBO).

    List your home

    What's special

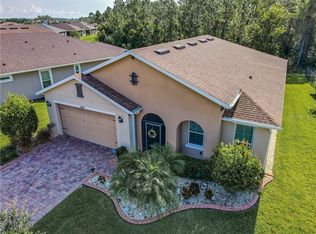
    Welcome to this pristine Double Master Suites with 2.5 Bath home. Come feel the warmth of a large engaging gathering area with its many pleasant upgrades. Entering the home, you are greeted with open views of the soaring great room. On the right, you have a large room suitable for a library/study; TV or game room; and for those who prefer a formal dining room. In the Kitchen you find upgraded cabinetry, under cabinet lightening w/light rail, upgraded granite counter tops and a large Island for cooking and entertaining as well as a granite counter. All Stainless Steel appliances added in 2015 with upgraded lighting and fixtures and a spacious walk in pantry. Located off the kitchen you enter the Private office with additional upgraded cabinets and a long granite counter. This area would easily conform to use as a Butler's pantry or Wine room. Its window offers views of the beautifully landscaped front of home adding extra natural light to the kitchen. Both Master Suites offer large Windows for an expansive view of the private and peaceful conservation. MBR-1 includes Dual sinks and a soaking tub, while MBR-2 offers a large walk-in shower w/long sitting bench. Both have large walk-in closets with specialized shelving. The inside Laundry room includes more cabinets, Washer & Dryer with Utility sink conveniently left of the owners entry. Extra features of this home include upgraded tile in all living areas, MB showers added tile listellos, custom window treatments throughout, Low E, dual pane windows and doors w/screens. Upgraded Landscaping, w/curbing and a covered and screened lanai, perfect for relaxing with refreshing long views of the conservation. Located a short distance to the Solivita Palms Amenity Center! Come see for yourself and enjoy the Solivita Lifestyle now! Solivita is an award winning 55+ Community with 14 pools (1 indoor); 2 professional golf courses; a Concierge; 2 huge amenity/fitness centers; a full town center w/3 restaurants, a professional spa, tennis/pickleball and so much more! All this nestled on 4300 acres of natural beauty and only 45 minutes from the Orlando Theme Parks!

    This property is not currently displayed as for sale or rent on Zillow. This may be different from what's on other websites or public sources.
    Originating MLS: Osceola

    Facts & features

    Interior

    Bedrooms & bathrooms
    • Bedrooms: 2
    • Bathrooms: 3
    • Full bathrooms: 2
    • 1/2 bathrooms: 1
    Heating
    • Forced air, Electric
    Cooling
    • Central
    Appliances
    • Included: Dishwasher, Dryer, Microwave, Range / Oven, Refrigerator, Washer
    • Laundry: Inside, Laundry Room
    Features
    • Ceiling Fans(s), High Ceiling(s), Open Floorplan, Split Bedroom, Stone Counters, Walk-In Closet(s), Thermostat, Solid Surface Counters, Built in Features, Window Treatments
    • Flooring: Tile, Carpet
    • Windows: Insulated Windows, Low Emissivity Windows, Blinds, Window Treatments, Drapes, Rods
    • Has fireplace: No
    Interior area
    • Total interior livable area: 2,053 sqft

    Property

    Parking
    • Total spaces: 2
    • Parking features: Garage - Attached
    Features
    • Levels: One
    • Patio & porch: Porch, Screened, Covered, Rear Porch
    • Exterior features: Stucco
    Lot
    • Size: 7,039 Square Feet
    • Features: Level/Flat, Street Paved, Conservation Area, Greenbelt
    • Residential vegetation: Trees/Landscaped
    Details
    • Parcel number: 282722933916000120

    Construction

    Type & style
    • Home type: SingleFamily
    • Property subtype: Single Family Residence
    Materials
    • masonry
    • Foundation: Slab
    • Roof: Shake / Shingle
    Condition
    • Year built: 2014

    Utilities & green energy

    • Sewer: Public Sewer
    • Water: Public
    • Utilities for property: Electricity Connected, Sewer Connected, BB/HS Internet Available, Public, Street Lights, Underground Utilities, Cable Connected, Fire Hydrant

    Community & HOA

    Community
    • Security: Security Gate, Gated Community
    • Subdivision: SOLIVITA PH 7G
    HOA
    • Has HOA: Yes
    • Amenities included: Playground, Cable, Clubhouse, Elevators, Fitness Center, Maintenance, Park, Pool, Security, Spa/Hot Tub, Fence Restrictions, Dock, Gated, Tennis Court(s), Shuffleboard Court, Vehicle Restrictions, Recreation Facilities, Basketball Court, Golf Course, Sauna, Other, Wheelchair Access, Lobby Key Required, Handicap Modified, Pickleball Court(s), Trails
    • Services included: Community Pool, Maintenance Grounds, Recreational Facilities, Security, Cable TV, Private Road, Escrow Reserves Fund, 24-Hour Guard, Manager
    • HOA fee: $373 monthly
    Location
    • Region: Poinciana

    Financial & listing details

    • Price per square foot: $167/sqft
    • Tax assessed value: $313,169
    • Annual tax amount: $3,426
    • Listing terms: Cash, Conventional, FHA, VA Loan
    • Ownership: Fee Simple

    Price history

    DateEventPrice
    8/24/2020Sold$282,000-1.1%$137/sqft
    Source: Public Record Report a problem
    7/12/2020Pending sale$285,000$139/sqft
    Source: DREAM BUILDERS REALTY #S5036587 Report a problem
    7/9/2020Listed for sale$285,000+5.6%$139/sqft
    Source: DREAM BUILDERS REALTY #S5036587 Report a problem
    1/21/2020Sold$270,000-2.7%$132/sqft
    Source: Public Record Report a problem
    12/12/2019Pending sale$277,500$135/sqft
    Source: BELLA VERDE REALTY LLC #S5023373 Report a problem
    11/16/2019Price change$277,500-2.6%$135/sqft
    Source: BELLA VERDE REALTY LLC #S5023373 Report a problem
    9/15/2019Listed for sale$285,000+18.6%$139/sqft
    Source: BELLA VERDE REALTY LLC #S5023373 Report a problem
    7/31/2014Sold$240,300$117/sqft
    Source: Public Record Report a problem

    Public tax history

    YearProperty taxesTax assessment
    2025$3,426 +3.1%$304,292 +2.9%
    2024$3,322 +2.2%$295,716 +3%
    2023$3,252 +2.3%$287,103 +3%
    2022$3,177 -5.5%$278,741 +14.9%
    2021$3,362 +55.1%$242,583 +9.1%
    2020$2,167 +0.4%$222,260 +2.3%
    2019$2,158 -38.8%$217,263 +1.9%
    2018$3,529 +1.3%$213,212 +2.1%
    2017$3,485 +68.3%$208,827 +2.1%
    2016$2,072 -2.1%$204,532 +0.7%
    2015$2,117 +44.7%$203,110 +802.7%
    2014$1,463 +4453.1%$22,500 +989.6%
    2013$32 $2,065
    Find assessor info on the county website

    Neighborhood: 34759

    Nearby schools

    GreatSchools rating
    Get a cash offer in 3 minutes
    Find out how much your home could sell for in as little as 3 minutes with a no-obligation cash offer.
    Estimated market value
    $342,700
    Get a cash offer in 3 minutes
    Find out how much your home could sell for in as little as 3 minutes with a no-obligation cash offer.
    Estimated market value
    $342,700