Skip main navigation
Sold for $1,440,000
Street View
  • Listed by: Side Inc. • Jennifer Ganzhorn • 510-206-2297
    Bought with: Compass
    $1,440,000

    1291 Calle Pecos, Thousand Oaks, CA 91360

    4beds
    2,184sqft
    Single Family Residence
    Built in 1965
    0.39 Acres Lot
    $1,572,800 Zestimate®
    $659/sqft
    $5,610 Estimated rent

    Home value

    $1,572,800

    $1.48M - $1.68M

    $5,610/mo

    Zestimate® history
    Loading
    Loading...

    Owner options

    List your home for rent

    $5,610/mo

    Rent Zestimate®

    Find your next renter with Zillow Rental Manager. Plus, with online applications, you can quickly screen prospective tenants – for free.

    Learn more

    $5,610/mo

    Rent Zestimate®

    Refinance and save

    $9,279/mo

    Est. payment

    Refinancing to a lower rate could help reduce your monthly payments and save thousands over the life of the loan.

    See today's rates

    $9,279/mo

    Est. payment

    Explore your selling options

    Work with a Zillow partner agent

    Leverage their expertise and Zillow's premium Showcase listings to get your home seen by more buyers.

    Get started

    List with your own agent

    Get your home in front of millions of buyers by listing it on Zillow.

    Learn how to do it

    Sell it yourself

    Take full control of how buyers see your home on Zillow by listing For Sale by Owner (FSBO).

    List your home

    What's special

    Modern tile mosaicsFlex spaceMid-century socal livingMature treesGenerous closets throughoutCustom ipe-wood deckDesigner samsung bespoke appliances
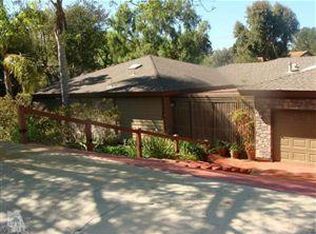
    Your dream retreat awaits in this spacious ranch-style home sitting on 0.38 acre that backs onto the exclusive Lynn Ranch horse trail. Enjoy strolls along the nearby stream and immerse yourself in the beauty that only Lynn Ranch residents experience. Backyard embraces the spirit of mid-century SoCal living with a custom Ipe-wood deck and resort-style pool with cascading waterfalls. There's a delightful variety of fruit trees on the property, including olive, loquat, pomegranate, cherry, and plum. Mature trees help keep the home comfortably temperate even during the warmest months. Formal living room offers a view of the expansive backyard. Flex space off the kitchen is suitable for den or game room. Newly remodeled kitchen balances style and function and features designer Samsung Bespoke appliances, brass fixtures, convenient pullouts, and quartz countertops. Remodeled hallway bath features modern tile mosaics and deep soaking tub for a spa-like vibe. Generous closets throughout, plus dedicated laundry room with cabinetry, offer plenty of storage.

    Zillow last checked:

    Listing updated:

    Listed by:

    Jennifer Ganzhorn DRE #02018760 510-206-2297,

    Side Inc.

    Bought with:

    Andrew Mason, DRE #02104702

    Compass

    Stephanie Younger, DRE #01365696

    Compass

    Source: CRMLS,MLS#: V1-19482MLS LogoOriginating MLS: California Regional MLS (Ventura & Pasadena-Foothills AORs)

    Facts & features

    Interior

    Bedrooms & bathrooms
    • Bedrooms: 4
    • Bathrooms: 3
    • Full bathrooms: 2
    • 1/2 bathrooms: 1
    Rooms
    • Room types: Bedroom, Den, Entry/Foyer, Family Room, Game Room, Kitchen, Laundry, Living Room, Primary Bathroom, Primary Bedroom, Other, Utility Room, Dining Room
    Primary bedroom
    • Features: Primary Suite
    Bedroom
    • Features: All Bedrooms Down
    Bathroom
    • Features: Bathtub, Dual Sinks, Linen Closet, Remodeled, Walk-In Shower
    Kitchen
    • Features: Kitchen/Family Room Combo, Quartz Counters, Updated Kitchen
    Other
    • Features: Walk-In Closet(s)
    Heating
    • Central
    Cooling
    • Central Air
    Appliances
    • Included: Built-In Range, Dishwasher, Electric Oven, Electric Range, Ice Maker, Microwave, Refrigerator
    • Laundry: Inside
    Features
    • Built-in Features, Separate/Formal Dining Room, Quartz Counters, Recessed Lighting, Storage, All Bedrooms Down, Primary Suite, Utility Room, Walk-In Closet(s)
    • Flooring: Tile, Vinyl, Wood
    • Has fireplace: Yes
    • Fireplace features: Living Room
    • Common walls with other units/homes: No Common Walls
    Interior area
    • Total interior livable area: 2,184 sqft

    Property

    Parking
    • Total spaces: 2
    • Parking features: Garage - Attached
    • Attached garage spaces: 2
    Features
    • Levels: One
    • Stories: 1
    • Entry location: Front
    • Patio & porch: Deck, Wood
    • Has private pool: Yes
    • Pool features: Fenced, Heated, In Ground, Waterfall
    • Has spa: Yes
    • Spa features: Heated, In Ground
    • Fencing: Vinyl
    • Has view: Yes
    • View description: None
    Lot
    • Size: 0.39 Acres
    • Features: Back Yard, Lawn, Yard
    Details
    • Parcel number: 6630172035
    • Special conditions: Standard
    • Horse amenities: Riding Trail

    Construction

    Type & style
    • Home type: SingleFamily
    • Architectural style: Ranch
    • Property subtype: Single Family Residence
    Materials
    • Stucco
    Condition
    • Updated/Remodeled,Turnkey
    • New construction: No
    • Year built: 1965

    Utilities & green energy

    • Sewer: Public Sewer
    • Water: Public
    • Utilities for property: Sewer Available

    Community & HOA

    Community
    • Features: Curbs, Gutter(s), Hiking, Horse Trails, Sidewalks
    • Security: Security System
    • Subdivision: Lynn Ranch-312
    HOA
    • Has HOA: Yes
    • Amenities included: Horse Trails
    • HOA fee: $150 annually
    • HOA name: Lynn Ranch
    • HOA phone: 805-378-5134
    Location
    • Region: Thousand Oaks

    Financial & listing details

    • Price per square foot: $659/sqft
    • Tax assessed value: $1,498,176
    • Date on market: 8/11/2023
    • Cumulative days on market: 9 days
    • Listing terms: Cash,Cash to New Loan,Conventional

    Price history

    DateEventPrice
    9/22/2023Sold$1,440,000-4%$659/sqft
    Source: CRMLS #V1-19482 Report a problem
    9/10/2023Pending sale$1,499,900$687/sqft
    Source: CRMLS #V1-19482 Report a problem
    8/24/2023Contingent$1,499,900$687/sqft
    Source: CRMLS #V1-19482 Report a problem
    8/11/2023Listed for sale$1,499,900+72.6%$687/sqft
    Source: CRMLS #V1-19482 Report a problem
    3/22/2005Sold$869,000+33.7%$398/sqft
    Source: Public Record Report a problem
    4/30/2004Sold$650,000+88.4%$298/sqft
    Source: Public Record Report a problem
    10/1/1999Sold$345,000$158/sqft
    Source: Public Record Report a problem

    Public tax history

    YearProperty taxesTax assessment
    2026-- $1,498,176 +2%
    2025$15,926 +20.2%$1,468,800 +2%
    2024$13,250 $1,440,000 +17.3%
    2023$13,250 +1.7%$1,227,764 +2%
    2022$13,022 +11.1%$1,203,691 +11.8%
    2021$11,722 +8.6%$1,077,000 +5%
    2020$10,795 +10.6%$1,026,000 +9.9%
    2019$9,763 -0.2%$934,000 -0.2%
    2018$9,778 +6%$936,000 +6%
    2017$9,229 +1.5%$883,000 +2.6%
    2016$9,094 +17.2%$861,000 +17%
    2015$7,760 -1.2%$736,000 -0.7%
    2014$7,854 $741,000 +10.3%
    2013-- $672,000 -2.5%
    2012-- $689,000
    2011-- $689,000 +2.7%
    2009-- $671,000 -25.8%
    2007-- $904,107 +2%
    2006-- $886,380 +33.7%
    2005-- $663,000 +81.1%
    2003-- $366,115 +2%
    2002-- $358,938 +2%
    2001$3,737 +2.1%$351,900 +2%
    2000$3,659 $345,000
    Find assessor info on the county website

    Neighborhood: 91360

    Nearby schools

    GreatSchools rating
    Schools provided by the listing agent
    • Elementary: Madrona

    Source: CRMLS. This data may not be complete. We recommend contacting the local school district to confirm school assignments for this home.

    Get a cash offer in 3 minutes
    Find out how much your home could sell for in as little as 3 minutes with a no-obligation cash offer.
    Estimated market value
    $1,572,800
    Get a cash offer in 3 minutes
    Find out how much your home could sell for in as little as 3 minutes with a no-obligation cash offer.
    Estimated market value
    $1,572,800