Nestled in the rolling hills of West Bradford Township in the prestigious Chestnut Ridge Estates, this sprawling estate is a true masterpiece of craftsmanship and design. Impeccably maintained, this home radiates luxury and showcases pride of ownership at every turn. From the expansive front porch—ideal for soaking in the serene landscaping—to the thoughtfully designed interior with custom additions and touches, every detail has been carefully curated to create an exceptional living experience. Step into the grand two-story foyer, where gleaming hardwood floors and warm, inviting tones set the stage for this elegant home. To your left, the formal dining room impresses with wainscoting, crown molding, a chair rail, and decorative chandeliers. To your right, the sun-drenched living room features a marble-surround electric fireplace and intricate molding details, offering a sophisticated yet cozy retreat. Behind 16-pane French doors, an executive home office provides the perfect space for productivity and privacy. The heart of the home is the expansive two-story family room, boasting a gas fireplace, a ceiling fan, and an airy, open feel with line of sight to the staircase and catwalk above. A passthrough window connects this space to the gourmet kitchen, ensuring you're always part of the action. Designed for both function and beauty, the kitchen features warm-toned cabinetry, granite countertops, a tile backsplash, under-cabinet lighting, recessed lighting, and premium stainless steel appliances—including a gas cooktop and double wall oven. A centerpiece island with seating for three, pendant lighting, and a stylish glass-paneled pantry elevate the space. The breakfast room addition, with its full wall of windows and access to the expansive deck, invites seamless indoor-outdoor living. Connecting the kitchen to the formal dining room is the butlers bar completed with a beverage fridge, abundant granite countertop space, glass-paned cabinet perfect for showcasing your crystal and china. A well-appointed first-floor laundry room with storage, a wash sink, and a secondary deck access doubles as the perfect mudroom. Upstairs, the luxurious primary suite is a private sanctuary. Decorative ceiling enhancements, wainscoting, crown molding, and custom closets add to its sophistication, A refined sitting room with built-in bookcases leads to the bedroom, bathed in natural light and holding custom additions. The spa-like en-suite bathroom offers separate vanities, a soaking tub, and a walk-in shower, creating a peaceful retreat. A second en-suite bedroom with crown molding and a private bath, plus two additional spacious bedrooms and a centrally located hall bath, complete the upper level. The finished basement is an entertainer’s dream, featuring a full built-in wet bar reminiscent of an English pub, a home theater space, and a gym. The spa-like full bathroom is a perfect post-workout indulgence. The tile landing and a sliding door leads to an outdoor oasis—an inviting paver patio with a large hot tub under a pergola adorned with string lighting and privacy screen. The multi-level, maintenance-free deck features a second pergola with additional sunshade, overlooking the expansive, tree-lined backyard with lush, mature landscaping. Additional highlights include two heating systems with three zones for year-round comfort, a brand-new HVAC system (2025), a new roof (2024), a paver patio addition (2023), and a radon mitigation system (2024). With unmatched luxury, impeccable updates, and a breathtaking outdoor setting, 1291 Claridge Ct is more than just a home—it’s an experience. Don’t miss your chance to make it yours! **All offers due by 6pm on 3/10, Please review presentation of offers prior to submitting**
Sold for $938,000
$938,000
1291 Claridge Ct, Romansville, PA 19320
4beds
5,402sqft
Single Family Residence
Built in 2006
0.6 Acres Lot
$980,900 Zestimate®
$174/sqft
$4,290 Estimated rent
Home value
$980,900
$912,000 - $1.05M
$4,290/mo
Zestimate® history
Owner options
List your home for rent
$4,290/mo
Rent Zestimate®
Find your next renter with Zillow Rental Manager. Plus, with online applications, you can quickly screen prospective tenants – for free.
$4,290/mo
Rent Zestimate®
Refinance and save
$6,203/mo
Est. payment
Refinancing to a lower rate could help reduce your monthly payments and save thousands over the life of the loan.
$6,203/mo
Est. payment
Explore your selling options
Work with a Zillow partner agent
Leverage their expertise and Zillow's premium Showcase listings to get your home seen by more buyers.
Get startedList with your own agent
Get your home in front of millions of buyers by listing it on Zillow.
Learn how to do itSell it yourself
Take full control of how buyers see your home on Zillow by listing For Sale by Owner (FSBO).
List your homeWhat's special
Gas fireplaceMarble-surround electric fireplaceBreakfast room additionFinished basementOutdoor oasisPremium stainless steel appliancesLarge hot tub
Zillow last checked:
Listing updated:
Listed by:
Matt Gorham 610-363-4300,
Keller Williams Real Estate -Exton
Bought with:
Matt Davis, RS339107
Bagelman Realty
Source: Bright MLS,MLS#: PACT2091274
Facts & features
Interior
Bedrooms & bathrooms
- Bedrooms: 4
- Bathrooms: 5
- Full bathrooms: 4
- 1/2 bathrooms: 1
- Main level bathrooms: 1
Basement
- Area: 1050
Heating
- Forced Air, Natural Gas
Cooling
- Central Air, Electric
Appliances
- Included: Cooktop, Microwave, Dishwasher, Disposal, Dryer, Ice Maker, Oven, Stainless Steel Appliance(s), Washer, Gas Water Heater
- Laundry: Main Level
Features
- Additional Stairway, Bar, Soaking Tub, Bathroom - Stall Shower, Bathroom - Tub Shower, Bathroom - Walk-In Shower, Breakfast Area, Built-in Features, Butlers Pantry, Ceiling Fan(s), Combination Kitchen/Dining, Crown Molding, Curved Staircase, Dining Area, Double/Dual Staircase, Open Floorplan, Formal/Separate Dining Room, Eat-in Kitchen, Kitchen - Gourmet, Kitchen - Table Space, Pantry, Primary Bath(s), Recessed Lighting, Wainscotting, Walk-In Closet(s), Wine Storage, Dry Wall, 2 Story Ceilings, Cathedral Ceiling(s), High Ceilings
- Flooring: Carpet, Hardwood, Tile/Brick
- Windows: Double Hung, Energy Efficient
- Basement: Full,Finished
- Number of fireplaces: 2
- Fireplace features: Electric, Heatilator
Interior area
- Total structure area: 5,402
- Total interior livable area: 5,402 sqft
- Finished area above ground: 4,352
- Finished area below ground: 1,050
Property
Parking
- Total spaces: 2
- Parking features: Garage Faces Side, Asphalt, Attached
- Attached garage spaces: 2
- Has uncovered spaces: Yes
Accessibility
- Accessibility features: None
Features
- Levels: Two
- Stories: 2
- Patio & porch: Patio, Porch, Deck
- Exterior features: Sidewalks
- Pool features: None
Lot
- Size: 0.6 Acres
Details
- Additional structures: Above Grade, Below Grade
- Parcel number: 5004 0148
- Zoning: RES
- Special conditions: Standard
Construction
Type & style
- Home type: SingleFamily
- Architectural style: Traditional
- Property subtype: Single Family Residence
Materials
- Vinyl Siding, Stone
- Foundation: Concrete Perimeter
- Roof: Pitched,Architectural Shingle
Condition
- Excellent
- New construction: No
- Year built: 2006
Utilities & green energy
- Electric: 200+ Amp Service
- Sewer: Public Sewer
- Water: Public
- Utilities for property: Cable Connected, Underground Utilities, Broadband, Cable
Community & HOA
Community
- Subdivision: Chestnut Ridge Estates
HOA
- Has HOA: Yes
- Services included: Common Area Maintenance, Snow Removal
- HOA fee: $190 quarterly
- HOA name: CHESTNUT RIDGE ESTATES
Location
- Region: Romansville
- Municipality: WEST BRADFORD TWP
Financial & listing details
- Price per square foot: $174/sqft
- Tax assessed value: $284,870
- Annual tax amount: $10,188
- Date on market: 3/6/2025
- Listing agreement: Exclusive Right To Sell
- Listing terms: Cash,Conventional,VA Loan
- Ownership: Fee Simple
Price history
| Date | Event | Price |
|---|---|---|
| 5/1/2025 | Sold | $938,000+2%$174/sqft |
Source:  Bright MLS #PACT2091274 Report a problem Bright MLS #PACT2091274 Report a problem | ||
| 3/11/2025 | Contingent | $919,900$170/sqft |
Source: Bright MLS #PACT2091274 Report a problem | ||
| 3/6/2025 | Listed for sale | $919,900+60.9%$170/sqft |
Source: Bright MLS #PACT2091274 Report a problem | ||
| 6/20/2006 | Sold | $571,650$106/sqft |
Source: Public Record Report a problem | ||
Public tax history
| Year | Property taxes | Tax assessment |
|---|---|---|
| 2025 | $10,362 +1.7% | $284,870 |
| 2024 | $10,188 +3.3% | $284,870 |
| 2023 | $9,859 +3% | $284,870 |
| 2022 | $9,574 +2.5% | $284,870 |
| 2021 | $9,337 +194.8% | $284,870 |
| 2020 | $3,167 -64.8% | $284,870 |
| 2019 | $8,988 | $284,870 |
| 2018 | $8,988 +9899.9% | $284,870 |
| 2017 | $90 -99.1% | $284,870 |
| 2016 | $9,576 | $284,870 |
| 2015 | $9,576 | $284,870 +8.5% |
| 2014 | $9,576 | $262,550 |
| 2013 | -- | $262,550 -17.6% |
| 2012 | -- | $318,620 |
| 2011 | -- | $318,620 |
| 2010 | -- | $318,620 |
| 2009 | -- | $318,620 |
| 2008 | -- | $318,620 +1.5% |
| 2007 | -- | $313,840 |
Find assessor info on the county website
Neighborhood: 19320
Nearby homes
- $864,4004 bd3 ba4.4k sqft1289 Claridge Ct, Coatesville, PA 19320Off Market
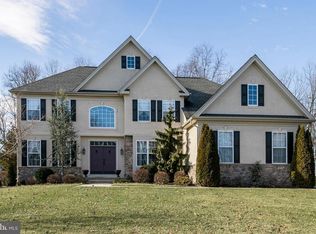
- $958,9004 bd3 ba5.4k sqft1293 Claridge Ct, Coatesville, PA 19320Off Market

- $791,9004 bd3 ba4.1k sqft1288 Claridge Ct, Romansville, PA 19320Off Market
- $855,2004 bd2 ba4.1k sqft1287 Claridge Ct, Romansville, PA 19320Off Market
- $841,7004 bd2 ba4.1k sqft1290 Claridge Ct, Coatesville, PA 19320Off Market
- $799,1004 bd3 ba4.1k sqft1290 Claridge Ct, Romansville, PA 19320Off Market
- $817,2004 bd2 ba5.5k sqft1294 Colts Neck Rd, Romansville, PA 19320Off Market
- $851,1004 bd2 ba5.2k sqft1292 Claridge Ct, Romansville, PA 19320Off Market
Nearby schools
GreatSchools rating
- 10/10West Bradford El SchoolGrades: K-5Distance: 1.5 mi
- 8/10Downington Middle SchoolGrades: 7-8Distance: 4.5 mi
- 9/10Downingtown High School West CampusGrades: 9-12Distance: 4.4 mi
Schools provided by the listing agent
- Elementary: West Bradford
- Middle: Downington
- High: Downingtown Hs West Campus
- District: Downingtown Area
Source: Bright MLS. This data may not be complete. We recommend contacting the local school district to confirm school assignments for this home.
Get a cash offer in 3 minutes
Find out how much your home could sell for in as little as 3 minutes with a no-obligation cash offer.
Estimated market value
$980,900
Get a cash offer in 3 minutes
Find out how much your home could sell for in as little as 3 minutes with a no-obligation cash offer.
Estimated market value
$980,900
- Pennsylvania
- Chester County
- Coatesville
- 19320
- 1291 Claridge Ct
Nearby cities
Nearby neighborhoods
Nearby zip codes
Other Coatesville Topics
