Experience exceptional living in this beautifully appointed 5-bedroom, 2.5 bath colonial in highly rated Hartland Schools. Perfectly situated near Maxfield, Long, Round, and Handy Lakes, this home offers access to Hartland Glen Golf Course and serene golf course views.
Crafted in 2016 with Tyvek wrap and Jeld-Wen windows throughout, this home features high ceilings, granite counters (including seamless granite kitchen surfaces), a gas fireplace with blower, and a kitchen backsplash less than 2 years old. Newer appliances include refrigerator, washer, dryer, and dishwasher. Every room offers a ceiling fan, and the kitchen fan vents directly outside.
The 9 ft basement is studded, insulated, and plumbed for a full bath—ready for custom finishing. Additional upgrades include a dual-tank water softener, LeafGuard gutters, oversized storage areas, well water with city sewer, and an in-ground sprinkler system with trellis.
Resort-style living continues outside with an impressive saltwater, heated fiberglass pool (installed 2018) featuring a 7-ft depth, built-in bench with massage jets, LED multi-color lighting, deck jets, and a new Raypak heater. The expansive 14x32 pool, complemented by California-style thick concrete, wedding-cake steps, and pool area with paver walkway and two access gates. Cobblestone in the flower beds. Pavers flow up the driveway to a shed pad and firepit area.
Professional landscaping frames the property with rock-bed paver edging, hydrangeas, daylilies, astilbe, coneflowers, ornamental grasses, hostas, and flowering onions. Daffodils surrounding each tree. Three paver garden beds feature a 7.5-ft trellis covered in blue climbing clematis. Approx. $200k invested in pool and landscape design.
A rare combination of comfort, craftsmanship, and outdoor luxury. Immediate occupancy!!
Sold for $600,000
$600,000
1291 Courtney Ct, Hartland, MI 48353
5beds
2,575sqft
Single Family Residence
Built in 2015
0.45 Acres Lot
$600,300 Zestimate®
$233/sqft
$3,492 Estimated rent
Home value
$600,300
$570,000 - $630,000
$3,492/mo
Zestimate® history
Owner options
List your home for rent
$3,492/mo
Rent Zestimate®
Find your next renter with Zillow Rental Manager. Plus, with online applications, you can quickly screen prospective tenants – for free.
$3,492/mo
Rent Zestimate®
Refinance and save
$3,913/mo
Est. payment
Refinancing to a lower rate could help reduce your monthly payments and save thousands over the life of the loan.
$3,913/mo
Est. payment
Explore your selling options
Work with a Zillow partner agent
Leverage their expertise and Zillow's premium Showcase listings to get your home seen by more buyers.
Get startedList with your own agent
Get your home in front of millions of buyers by listing it on Zillow.
Learn how to do itSell it yourself
Take full control of how buyers see your home on Zillow by listing For Sale by Owner (FSBO).
List your homeWhat's special
Gas fireplace with blowerHigh ceilingsWedding-cake stepsDeck jetsLeafguard guttersOversized storage areasNew raypak heater
Zillow last checked:
Listing updated:
Listed by:
Mick I Khzouz 734-748-8882,
Clients First, REALTORS®
Bought with:
Valbona Vulaj, 6501419742
Golden Key Realty Group LLC
Source: Realcomp II,MLS#: 20261030280
Facts & features
Interior
Bedrooms & bathrooms
- Bedrooms: 5
- Bathrooms: 3
- Full bathrooms: 2
- 1/2 bathrooms: 1
Primary bedroom
- Level: Entry
- Area: 210
- Dimensions: 14 X 15
Bedroom
- Level: Second
- Area: 154
- Dimensions: 14 X 11
Bedroom
- Level: Second
- Area: 143
- Dimensions: 11 X 13
Bedroom
- Level: Second
- Area: 288
- Dimensions: 12 X 24
Bedroom
- Level: Second
- Area: 224
- Dimensions: 14 X 16
Primary bathroom
- Level: Entry
- Area: 168
- Dimensions: 14 X 12
Other
- Level: Second
- Area: 60
- Dimensions: 10 X 6
Other
- Level: Entry
- Area: 30
- Dimensions: 6 X 5
Dining room
- Level: Entry
- Area: 168
- Dimensions: 14 X 12
Kitchen
- Level: Entry
- Area: 182
- Dimensions: 14 X 13
Laundry
- Level: Entry
- Area: 48
- Dimensions: 8 X 6
Library
- Level: Entry
- Area: 168
- Dimensions: 14 X 12
Living room
- Level: Entry
- Area: 288
- Dimensions: 18 X 16
Heating
- Forced Air, Natural Gas
Cooling
- Ceiling Fans, Central Air
Appliances
- Included: Dishwasher, Dryer, Free Standing Gas Range, Free Standing Refrigerator, Vented Exhaust Fan, Washer
- Laundry: Laundry Room
Features
- Entrance Foyer
- Basement: Bath Stubbed,Full,Unfinished
- Has fireplace: Yes
- Fireplace features: Gas
Interior area
- Total interior livable area: 2,575 sqft
- Finished area above ground: 2,575
Property
Parking
- Total spaces: 2.5
- Parking features: Twoand Half Car Garage, Attached
- Attached garage spaces: 2.5
Features
- Levels: Two
- Stories: 2
- Entry location: GroundLevel
- Patio & porch: Patio, Porch
- Pool features: In Ground, Outdoor Pool
- Fencing: Back Yard,Fenced,Fencing Requiredwith Pool
- Body of water: Maxfield Lake
Lot
- Size: 0.45 Acres
- Dimensions: 198 x 210 x 204
- Features: Corner Lot, Near Golf Course, Level, Vacation Home, Wooded
Details
- Additional structures: Sheds, Sheds Allowed
- Parcel number: 0827404031
- Special conditions: Short Sale No,Standard
Construction
Type & style
- Home type: SingleFamily
- Architectural style: Cape Cod,Colonial
- Property subtype: Single Family Residence
Materials
- Aluminum Siding, Brick
- Foundation: Basement, Poured, Sump Pump
- Roof: Asphalt
Condition
- Site Condo
- New construction: No
- Year built: 2015
Utilities & green energy
- Sewer: Public Sewer
- Water: Well
Community & HOA
Community
- Features: Golf
- Subdivision: FORESTBROOK HILLS
HOA
- Has HOA: Yes
- Services included: Other, Snow Removal
- HOA fee: $220 annually
Location
- Region: Hartland
Financial & listing details
- Price per square foot: $233/sqft
- Tax assessed value: $211,766
- Annual tax amount: $5,805
- Date on market: 4/30/2026
- Cumulative days on market: 173 days
- Listing agreement: Exclusive Right To Sell
- Listing terms: Cash,Conventional,Va Loan
Price history
| Date | Event | Price |
|---|---|---|
| 7/15/2026 | Sold | $600,000+0%$233/sqft |
Source:  Realcomp II #20261030280 Report a problem Realcomp II #20261030280 Report a problem | ||
| 6/30/2026 | Pending sale | $599,900$233/sqft |
Source: Realcomp II #20261030280 Report a problem | ||
| 6/3/2026 | Contingent | $599,900$233/sqft |
Source: Realcomp II #20261030280 Report a problem | ||
| 5/19/2026 | Price change | $599,900-2.6%$233/sqft |
Source: Realcomp II #20261030280 Report a problem | ||
| 5/13/2026 | Price change | $615,900-0.6%$239/sqft |
Source: Realcomp II #20261030280 Report a problem | ||
| 4/30/2026 | Listed for sale | $619,900$241/sqft |
Source: Realcomp II #20261030280 Report a problem | ||
| 4/30/2026 | Listing removed | $619,900$241/sqft |
Source: Realcomp II #20251056051 Report a problem | ||
| 4/22/2026 | Price change | $619,900-0.8%$241/sqft |
Source: Realcomp II #20251056051 Report a problem | ||
| 4/1/2026 | Price change | $624,900-0.8%$243/sqft |
Source: Realcomp II #20251056051 Report a problem | ||
| 3/11/2026 | Price change | $629,900-0.8%$245/sqft |
Source: Realcomp II #20251056051 Report a problem | ||
| 3/4/2026 | Listed for sale | $634,900$247/sqft |
Source: Realcomp II #20251056051 Report a problem | ||
| 2/12/2026 | Contingent | $634,900$247/sqft |
Source: Realcomp II #20251056051 Report a problem | ||
| 11/29/2025 | Listed for sale | $634,900+94.6%$247/sqft |
Source: Realcomp II #20251056051 Report a problem | ||
| 6/30/2016 | Sold | $326,280+1086.5%$127/sqft |
Source: Public Record Report a problem | ||
| 11/25/2014 | Sold | $27,500$11/sqft |
Source: Public Record Report a problem | ||
Public tax history
| Year | Property taxes | Tax assessment |
|---|---|---|
| 2025 | $5,918 +4.8% | $289,500 +10.4% |
| 2024 | $5,649 +4.9% | $262,300 +6.4% |
| 2023 | $5,385 +2.8% | $246,500 +8.4% |
| 2022 | $5,239 | $227,300 +0.7% |
| 2021 | -- | $225,700 +3.5% |
| 2020 | -- | $218,100 +24.6% |
| 2019 | $4,816 +101.7% | $175,100 +9.2% |
| 2018 | $2,387 | $160,300 -8.5% |
| 2017 | -- | $175,100 +40.4% |
| 2016 | -- | $124,700 +454.2% |
| 2014 | -- | $22,500 -6.3% |
| 2012 | $1,063 | $24,000 -4% |
| 2010 | -- | $25,000 -16.7% |
| 2009 | -- | $30,000 -9.1% |
| 2008 | -- | $33,000 +1.5% |
| 2007 | $888 +9.9% | $32,500 |
| 2006 | $808 -17.1% | $32,500 |
| 2005 | $975 +2.6% | $32,500 +18.2% |
| 2003 | $950 | $27,500 +5.8% |
| 2002 | -- | $26,000 |
| 2001 | $1,091 +2.6% | $26,000 +4% |
| 2000 | $1,064 | $25,000 |
Find assessor info on the county website
Neighborhood: 48353
Nearby homes
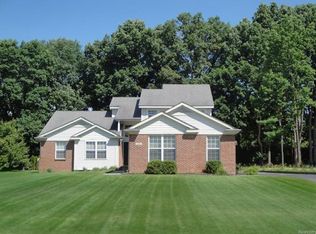
- $474,6003 bd2 ba2k sqft1241 Courtney Ct, Hartland, MI 48353Off Market
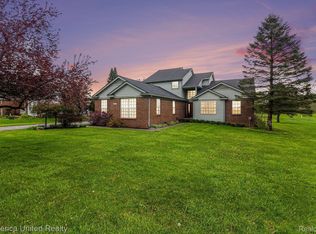
- $426,0003 bd4 ba3.2k sqft1390 Courtney Ct, Hartland, MI 48353Sold
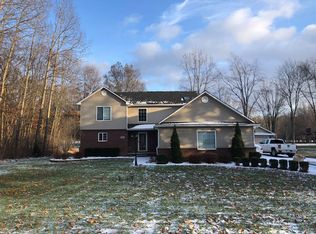
- $489,3003 bd3 ba2.2k sqft1302 Courtney Ct, Hartland, MI 48353Off Market
- $534,3004 bd3 ba2.2k sqft1280 Courtney Ct, Hartland, MI 48353Off Market
- $496,3005 bd3 ba2.3k sqft1213 Courtney Ct, Hartland, MI 48353Off Market
- $571,8003 bd2 ba2k sqft1258 Courtney Ct, Hartland, MI 48353Off Market
- $521,3003 bd2 ba2.6k sqft1324 Courtney Ct, Hartland, MI 48353Off Market
- $551,2004 bd3 ba2.4k sqft1236 Courtney Ct, Hartland, MI 48353Off Market
Nearby schools
GreatSchools rating
- 9/10Hartland Farms Intermediate SchoolGrades: 4-6Distance: 2.2 mi
- 7/10Hartland High SchoolGrades: 8-12Distance: 2.3 mi
- 8/10Hartland M.S. At Ore CreekGrades: 7-8Distance: 2.4 mi
Get a cash offer in 3 minutes
Find out how much your home could sell for in as little as 3 minutes with a no-obligation cash offer.
Estimated market value
$600,300
Get a cash offer in 3 minutes
Find out how much your home could sell for in as little as 3 minutes with a no-obligation cash offer.
Estimated market value
$600,300
- Michigan
- Livingston County
- Hartland
- 48353
- 1291 Courtney Ct
Nearby cities
Nearby zip codes
Other Hartland Topics
