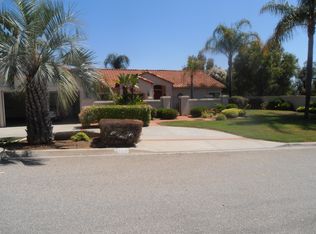
Completely reimagined and move-in ready, this beautifully renovated home sits on nearly half an acre in the highly sought-after Carriage Hills neighborhood of Escondido. Every detail has been thoughtfully updated, blending modern design with quality craftsmanship throughout. Step inside to soaring ceilings, abundant natural light, luxury vinyl plank flooring, designer lighting, two updated fireplaces, and a stunning chef's kitchen featuring custom soft-close cabinetry, waterfall quartz countertops and an oversized island perfect for entertaining. The spacious primary suite offers a spa-inspired retreat with a freestanding soaking tub, oversized walk-in shower, dual vanities, and designer finishes. All bathrooms have been fully remodeled with custom tile, quartz countertops, new cabinetry, and modern fixtures. Major upgrades include a full home repipe, a new upstairs HVAC system, a new water heater, updated electrical with EV charging and smart thermostats, and fresh interior and exterior paint. Outside, enjoy freshly landscaped grounds with drip irrigation on an expansive 20,902 sq. ft. lot (nearly ½ acre), offering endless possibilities for outdoor living or future expansion, complete with a rare 4-car garage. A true turnkey home where nearly every surface, system, and finish has been thoughtfully upgraded.
Sold for $1,455,625
Zillow last checked:
Listing updated:
Bought with:
Drew A Lambert, DRE #01884073
DJR Realty, Inc.
Source: SDMLS,MLS#: 260017318 Originating MLS: SDMLS
Originating MLS: SDMLSPrice history
| Date | Event | Price |
|---|---|---|
| 9/4/2026 | Sold | $1,455,625-2.9%$484/sqft |
Source:  SDMLS #260017318 Report a problem SDMLS #260017318 Report a problem | ||
| 8/5/2026 | Pending sale | $1,499,000$498/sqft |
Source: SDMLS #260017318 Report a problem | ||
| 7/16/2026 | Listed for sale | $1,499,000+36.3%$498/sqft |
Source: SDMLS #260017318 Report a problem | ||
| 5/8/2026 | Sold | $1,100,000+15.8%$366/sqft |
Source: SDMLS #260009158 Report a problem | ||
| 4/25/2026 | Pending sale | $950,000$316/sqft |
Source: SDMLS #260009158 Report a problem | ||
| 4/17/2026 | Listed for sale | $950,000$316/sqft |
Source: SDMLS #260009158 Report a problem | ||

Get a cash offer in 3 minutes
Find out how much your home could sell for in as little as 3 minutes with a no-obligation cash offer.
Estimated market value
$1,445,500
