Seller offering $10k in concessions! Prime NWA location in the middle of every convenience, schools, stores and amenities! Pool with heater and new liner. Covered pavilion and patio for outdoor entertaining and a half bath attached to the exterior of the home for keeping the pool water outside. Sellers have a child safety fence if buyer wants to set it up. Updated large modern kitchen with white quartz and white tile backsplash. Kitchen has double ovens, 6 burner gas range and walk in pantry. Primary bedroom is downstairs and 3 bedrooms upstairs, but the dedicated office downstairs has a closet if you wanted to make it a bedroom. Formal dining room and hearth room with gas fireplace. Large corner half acre lot. Three full car garages and one half for your golf cart or side by side. This home has a safe room off the primary bathroom currently being used as an exercise room. Large theatre room upstairs, two bathrooms and three bedrooms. Two walk in attic areas upstairs for storage. New roof 2025.
For sale
Price cut: $5K (9/11)
$994,000
1291 Edinburgh Loop, Springdale, AR 72762
4beds
4,200sqft
Single Family Residence
Built in 2015
0.5 Acres Lot
$960,500 Zestimate®
$237/sqft
$29/mo HOA
What's special
Large theatre room upstairsPrimary bedroom is downstairsFormal dining roomWalk in pantryKitchen has double ovens
- 21 days
- 1,200
- 96
Likely to sell faster than
Zillow last checked:
Listing updated:
Listed by:
A.J. Shirey 479-236-0954,
Collier & Associates- Rogers Branch 479-274-0977
Source: ArkansasOne MLS,MLS#: 1360034 Originating MLS: Northwest Arkansas Board of REALTORS MLS
Originating MLS: Northwest Arkansas Board of REALTORS MLSFacts & features
Interior
Bedrooms & bathrooms
- Bedrooms: 4
- Bathrooms: 5
- Full bathrooms: 3
- 1/2 bathrooms: 2
Heating
- Central, ENERGY STAR Qualified Equipment, Gas
Cooling
- Electric, ENERGY STAR Qualified Equipment
Appliances
- Included: Dishwasher, Exhaust Fan, Gas Cooktop, Disposal, Gas Oven, Gas Water Heater, Hot Water Circulator, Microwave, Self Cleaning Oven, Plumbed For Ice Maker
- Laundry: Washer Hookup, Dryer Hookup
Features
- Attic, Wet Bar, Built-in Features, Ceiling Fan(s), Cathedral Ceiling(s), Pantry, Quartz Counters, Split Bedrooms, Storage, Walk-In Closet(s), Wood Burning Stove, Window Treatments
- Flooring: Carpet, Tile, Wood
- Windows: Double Pane Windows, ENERGY STAR Qualified Windows, Vinyl, Blinds
- Has basement: No
- Number of fireplaces: 2
- Fireplace features: Family Room, Gas Log, Living Room, Wood Burning
Interior area
- Total structure area: 4,200
- Total interior livable area: 4,200 sqft
Video & virtual tour
Property
Parking
- Total spaces: 4
- Parking features: Attached, Garage, Circular Driveway, Garage Door Opener
- Has attached garage: Yes
- Covered spaces: 4
Features
- Levels: Two
- Stories: 2
- Patio & porch: Covered
- Exterior features: Concrete Driveway
- Has private pool: Yes
- Pool features: Heated, In Ground, Pool, Private, Vinyl
- Fencing: Metal,Partial,Privacy,Wood
- Waterfront features: None
Lot
- Size: 0.5 Acres
- Features: Central Business District, City Lot, Landscaped, Level, Near Park, Subdivision
Details
- Additional structures: None
- Parcel number: 75001074000
- Zoning description: Residential
- Special conditions: None
Construction
Type & style
- Home type: SingleFamily
- Property subtype: Single Family Residence
Materials
- Brick
- Foundation: Slab
- Roof: Architectural,Shingle
Condition
- New construction: No
- Year built: 2015
Utilities & green energy
- Sewer: Public Sewer
- Water: Public
- Utilities for property: Cable Available, Electricity Available, Fiber Optic Available, Natural Gas Available, Sewer Available, Water Available, Recycling Collection
Community & HOA
Community
- Features: Biking, Golf, Curbs, Near Fire Station, Near Hospital, Near Schools, Park, Shopping, Sidewalks, Trails/Paths
- Security: Storm Shelter, Security System, Fire Alarm, Fire Sprinkler System, Smoke Detector(s)
- Subdivision: Estates At Brush Creek
HOA
- Has HOA: Yes
- Services included: Other
- HOA fee: $350 annually
- HOA name: Brush Creek Poa
Location
- Region: Springdale
Financial & listing details
- Price per square foot: $237/sqft
- Tax assessed value: $711,600
- Annual tax amount: $4,633
- Date on market: 8/26/2026
- Cumulative days on market: 22 days
- Road surface type: Paved
Estimated market value
$960,500
$912,000 - $1.01M
$4,536/mo
Price history
| Date | Event | Price |
|---|---|---|
| 9/11/2026 | Price change | $994,000-0.5%$237/sqft |
Source:  ArkansasOne MLS #1360034 Report a problem ArkansasOne MLS #1360034 Report a problem | ||
| 8/26/2026 | Listed for sale | $999,000+11%$238/sqft |
Source: ArkansasOne MLS #1360034 Report a problem | ||
| 1/2/2024 | Sold | $900,000-6.9%$214/sqft |
Source: ArkansasOne MLS #1253723 Report a problem | ||
| 8/26/2023 | Price change | $967,000-2%$230/sqft |
Source: ArkansasOne MLS #1253723 Report a problem | ||
| 8/14/2023 | Listed for sale | $987,000+1874%$235/sqft |
Source: ArkansasOne MLS #1253723 Report a problem | ||
| 5/13/2013 | Sold | $50,000-9.1%$12/sqft |
Source: Public Record Report a problem | ||
| 6/30/2008 | Sold | $55,000$13/sqft |
Source: Public Record Report a problem | ||
Public tax history
| Year | Property taxes | Tax assessment |
|---|---|---|
| 2024 | $4,913 +4.3% | $105,930 +4.8% |
| 2023 | $4,712 +1.7% | $101,115 +5% |
| 2022 | $4,633 +1.8% | $96,300 +1.2% |
| 2021 | $4,552 +5% | $95,118 -1.2% |
| 2020 | $4,337 +5.2% | $96,300 +11.4% |
| 2019 | $4,121 -0.6% | $86,470 |
| 2018 | $4,146 +1.1% | $86,470 |
| 2017 | $4,103 | $86,470 +25.8% |
| 2016 | $4,103 +15.9% | $68,760 |
| 2015 | $3,541 | $68,760 +473% |
| 2014 | $3,541 +473% | $12,000 |
| 2013 | $618 | $12,000 |
| 2012 | $618 | $12,000 |
| 2011 | -- | $12,000 |
| 2010 | -- | $12,000 -20% |
| 2009 | $752 +100% | $15,000 +100% |
| 2008 | $376 | $7,500 |
| 2007 | -- | -- |
Find assessor info on the county website
Monthly payment
Est. payment
Payment breakdown
Explore the cost of this home by adjusting the details. Changes won't be saved.Climate risks
Neighborhood: 72762
Nearby schools
Schools provided by the listing agent
- District: Springdale
Source: ArkansasOne MLS. This data may not be complete. We recommend contacting the local school district to confirm school assignments for this home.
Similar homes
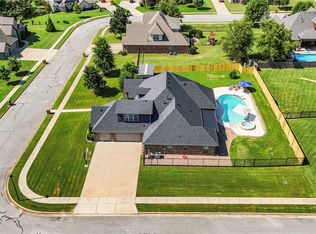
- $884,9004 bd4 ba3.6k sqft515 Candlelight Cir, Springdale, AR 72762For Sale
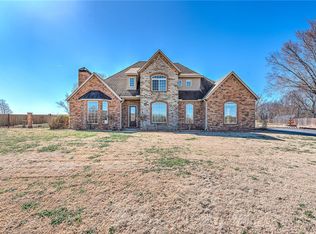 MLS ID #1336506, Robert Henry, Simplicity Real Estate Solutions. ArkansasOne MLS
 - $799,0004 bd4 ba3.5k sqft334 Scarlett Blvd, Springdale, AR 72762For Sale
 MLS ID #1356656, Colby Carlson, eXp Realty NWA Branch. ArkansasOne MLS
 - $789,0004 bd3 ba3k sqft20980 Double Tree Xing, Springdale, AR 72762For Sale
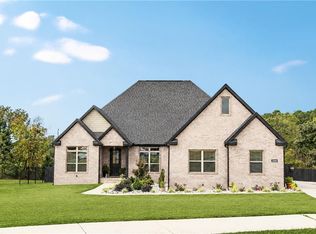 MLS ID #1361477, Greg Taylor, Weichert REALTORS - The Griffin Company Springdale. ArkansasOne MLS
 - $885,0004 bd4 ba2.9k sqft1415 Ardemagni Rd, Springdale, AR 72762For Sale
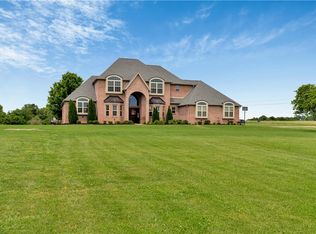 MLS ID #1347806, Mary Ann Wood, Lindsey & Associates Inc. ArkansasOne MLS
