Skip main navigation
For sale
  • Price cut: $19K (6/16)
    $750,000

    1291 Elizabeth Loop, Bentonville, AR 72713

    4beds
    3,303sqft
    : 
    Loading
    Get pre-qualified
    Single Family Residence
    Built in 2023
    0.3 Acres Lot
    $-- Zestimate®
    $227/sqft
    $38/mo HOA

    What's special

    Versatile bonus roomDedicated officeOpen floor plan
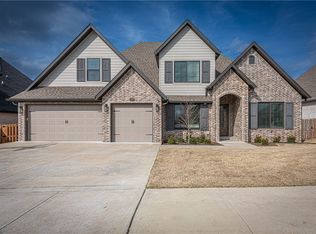
    Seller offering a $10,000 concession with an acceptable offer! Funds may be used toward buyer closing costs, prepaid expenses, or an interest rate buydown—creating an excellent opportunity to reduce upfront costs and improve monthly affordability.Step into this stunning 4-bedroom, 3.5 bath home featuring a versatile bonus room that can serve as a 5th bedroom, and a dedicated office for your work-from-home needs. The open floor plan showcases a spacious island perfect for entertaining, with a beautifully landscaped lot with 24 added trees for privacy. Then downstairs includes the primary suite with a luxurious ensuite bath and direct access to laundry through a large closet, two additional bedrooms, a full bath, a half bath and a dedicated office. Enjoy the seamless flow from the mudroom drop zone to the rest of the home. Located just minutes from the highway, this property offers both convenience and luxury, making it the perfect place to call home!
    41 days
    |
    426
    |
    22
    |

    Likely to sell faster than

    Zillow last checked:

    Listing updated:

    Listed by:

    Hayley Franklin 870-350-0357,

    Viridian Real Estate 479-235-2820

    Source: ArkansasOne MLS,MLS#: 1348610MLS LogoOriginating MLS: Northwest Arkansas Board of REALTORS MLS

    Loading...

      Facts & features

      Interior

      Bedrooms & bathrooms
      • Bedrooms: 4
      • Bathrooms: 4
      • Full bathrooms: 3
      • 1/2 bathrooms: 1
      Primary bedroom
      • Level: Main
      Bedroom
      • Level: Main
      Bedroom
      • Level: Main
      Bedroom
      • Level: Main
      Primary bathroom
      • Level: Main
      Bathroom
      • Level: Second
      Bathroom
      • Level: Main
      Bonus room
      • Level: Second
      Den
      • Level: Main
      Garage
      • Level: Main
      Half bath
      • Level: Main
      Living room
      • Level: Main
      Heating
      • Central
      Cooling
      • Central Air, Electric
      Appliances
      • Included: Dishwasher, Gas Cooktop, Gas Range, Gas Water Heater, Microwave
      • Laundry: Washer Hookup, Dryer Hookup
      Features
      • Attic, Ceiling Fan(s), Eat-in Kitchen, Granite Counters, Hot Tub/Spa, Pantry, Storage, Walk-In Closet(s), Window Treatments
      • Flooring: Carpet, Tile, Wood
      • Windows: Blinds
      • Has basement: No
      • Number of fireplaces: 1
      • Fireplace features: Gas Log, Living Room
      Interior area
      • Total structure area: 3,303
      • Total interior livable area: 3,303 sqft
      Video & virtual tour

      Property

      Parking
      • Total spaces: 3
      • Parking features: Attached, Garage, Garage Door Opener
      • Has attached garage: Yes
      • Covered spaces: 3
      Features
      • Levels: Two
      • Stories: 2
      • Patio & porch: Patio, Porch
      • Exterior features: Concrete Driveway
      • Pool features: None
      • Has spa: Yes
      • Spa features: Hot Tub
      • Fencing: Back Yard
      • Waterfront features: None
      Lot
      • Size: 0.3 Acres
      • Features: Central Business District, City Lot, Landscaped, Near Park, Subdivision
      Details
      • Additional structures: None
      • Parcel number: 0605724000
      • Special conditions: None

      Construction

      Type & style
      • Home type: SingleFamily
      • Property subtype: Single Family Residence
      Materials
      • Brick
      • Foundation: Slab
      • Roof: Architectural,Shingle
      Condition
      • New construction: No
      • Year built: 2023

      Utilities & green energy

      • Water: Public
      • Utilities for property: Electricity Available, Natural Gas Available, Sewer Available, Water Available

      Community & HOA

      Community
      • Features: Near Schools, Park, Shopping
      • Subdivision: Creekside Sub Ph 2 Centerton
      HOA
      • Has HOA: Yes
      • Services included: See Agent
      • HOA fee: $450 annually
      Location
      • Region: Bentonville

      Financial & listing details

      • Price per square foot: $227/sqft
      • Annual tax amount: $7,389
      • Date on market: 5/25/2026
      • Cumulative days on market: 41 days

        Estimated market value

        Not available

        Estimated sales range

        Not available

        Not available

        Price history

        DateEventPrice
        6/16/2026Price change$750,000-2.5%$227/sqft
        Source: ArkansasOne MLS #1348610 Report a problem
        5/25/2026Listed for sale$769,000+3.1%$233/sqft
        Source: ArkansasOne MLS #1348610 Report a problem
        10/17/2025Listing removed$746,000$226/sqft
        Source: ArkansasOne MLS #1325140 Report a problem
        10/15/2025Listed for sale$746,000+9.7%$226/sqft
        Source: ArkansasOne MLS #1325140 Report a problem
        6/21/2023Sold$679,900$206/sqft
        Source: ArkansasOne MLS #1245101 Report a problem
        5/5/2023Listed for sale$679,900$206/sqft
        Source: ArkansasOne MLS #1245101 Report a problem

        Public tax history

        Tax history is unavailable.

        Monthly payment

        Est. payment

        Payment breakdown

        Explore the cost of this home by adjusting the details. Changes won't be saved.
        All calculations are estimates and provided by Zillow, Inc. for informational purposes only. Actual amounts may vary.
        HOA fees may include property taxes on listings classified as Co-Ops. Contact the listing agent and/or owner for fee details.
        Mortgage interest rates are dependent on a number of factors, including credit score, down payment, and repayment length. Interest rate data provided by Zillow Group Marketplace, Inc. as of 1/1/1970 from various mortgage lenders with which we have lead or other similar arrangements; the Estimated Payment is an average of those rates.
        See how much you could borrow to make a competitive offer.

        Climate risks

        Neighborhood: 72713

        Getting around

        3 / 100
        Car-Dependent
        30 / 100
        Somewhat Bikeable

        Nearby schools

        GreatSchools rating
        Schools provided by the listing agent
        • District: Bentonville

        Source: ArkansasOne MLS. This data may not be complete. We recommend contacting the local school district to confirm school assignments for this home.

        A local agent can set up tours, give advice and negotiate with sellers.

        Browse local experts

        Similar homes

        Skip to the end of the carouselSkip to the beginning of the carousel