Skip main navigation
Sold for $505,000
Street View
  • $505,000

    1291 Fillmore St, Phoenixville, PA 19460

    3beds
    1,989sqft
    Townhouse
    Built in 2025
    -- sqft lot
    $542,200 Zestimate®
    $254/sqft
    $3,491 Estimated rent

    Home value

    $542,200

    $510,000 - $580,000

    $3,491/mo

    Zestimate® history
    Loading
    Loading...

    Owner options

    List your home for rent

    $3,491/mo

    Rent Zestimate®

    Find your next renter with Zillow Rental Manager. Plus, with online applications, you can quickly screen prospective tenants – for free.

    Learn more

    $3,491/mo

    Rent Zestimate®

    Refinance and save

    $3,232/mo

    Est. payment

    Refinancing to a lower rate could help reduce your monthly payments and save thousands over the life of the loan.

    See today's rates

    $3,232/mo

    Est. payment

    Explore your selling options

    Work with a Zillow partner agent

    Leverage their expertise and Zillow's premium Showcase listings to get your home seen by more buyers.

    Get started

    List with your own agent

    Get your home in front of millions of buyers by listing it on Zillow.

    Learn how to do it

    Sell it yourself

    Take full control of how buyers see your home on Zillow by listing For Sale by Owner (FSBO).

    List your home

    What's special

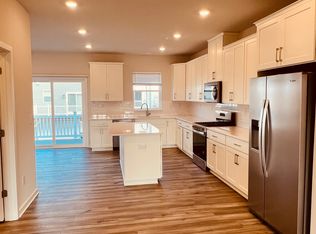
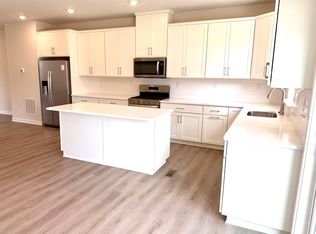
    Quartz countertopsLarge deckSleek kitchenSubway tile backsplashPrivate bathroom
    *Welcome to Phoenixville Heights** Experience modern living in stylish new townhomes, just minutes from vibrant downtown Phoenixville and with direct access to the scenic Schuylkill River Trail-perfect for those who love an active lifestyle! 1291 Fillmore Street is an October move-in home and features the sought-after Cambridge floorplan. The first floor offers a spacious recreation room, ideal for entertaining, relaxing, or even setting up your home office (as seen in the photos!). This rec room is complete with a half bath and access to the 2-car garage. The main level showcases an open layout that seamlessly connects a large Great Room, a sleek kitchen with a stainless steel counter-depth side-by-side refrigerator, and stunning finishes like 42" cabinets, quartz countertops, and a subway tile backsplash. The bright dining area leads to a large deck, perfect for indoor-outdoor living. Upstairs, you'll find all three bedrooms, offering a peaceful retreat and maximum privacy. The owner's suite features a private bathroom for your comfort. A convenient two-car garage completes the package, combining both style and functionality. This home is nearing completion so come see it today! ** Ask your New Home Consultant about our offering of $15,000 in closing cost assistance with the use of Lennar affiliates. Note: Model homes are open and ready to tour!! Prices, dimensions, and features may vary and are subject to change. Photos are for illustrative purposes only - please see new

    Zillow last checked:

    Listing updated:

    Source: Lennar HomesMLS Logo

    Facts & features

    Interior

    Bedrooms & bathrooms
    • Bedrooms: 3
    • Bathrooms: 4
    • Full bathrooms: 2
    • 1/2 bathrooms: 2
    Interior area
    • Total interior livable area: 1,989 sqft

    Property

    Parking
    • Total spaces: 2
    • Parking features: Garage
    • Garage spaces: 2
    Features
    • Levels: 3.0
    • Stories: 3
    Details
    • Parcel number: 150100380000

    Construction

    Type & style
    • Home type: Townhouse
    • Property subtype: Townhouse
    Condition
    • New Construction
    • New construction: Yes
    • Year built: 2025
    Details
    • Builder name: Lennar

    Community & HOA

    Community
    • Subdivision: Phoenixville Heights : Phoenixville Heights Traditional Town
    Location
    • Region: Phoenixville

    Financial & listing details

    • Price per square foot: $254/sqft
    • Tax assessed value: $207,370
    • Annual tax amount: $10,143
    • Date on market: 10/28/2025

    Price history

    DateEventPrice
    12/4/2025Sold$505,000+1%$254/sqft
    Source: Public Record Report a problem
    10/28/2025Listed for sale$499,990$251/sqft
    Source: Lennar Homes Report a problem
    10/15/2025Listing removed$499,990$251/sqft
    Source: Lennar Homes Report a problem
    9/3/2025Price change$499,990-8.6%$251/sqft
    Source: Lennar Homes Report a problem
    8/28/2025Price change$547,030+9.4%$275/sqft
    Source: Lennar Homes Report a problem
    8/15/2025Listed for sale$499,990$251/sqft
    Source: Bright MLS #PACT2106398 Report a problem

    Public tax history

    YearProperty taxesTax assessment
    2026$10,143 $207,370
    Find assessor info on the county website

    Neighborhood: 19460

    Nearby schools

    GreatSchools rating
    Get a cash offer in 3 minutes
    Find out how much your home could sell for in as little as 3 minutes with a no-obligation cash offer.
    Estimated market value
    $542,200
    Get a cash offer in 3 minutes
    Find out how much your home could sell for in as little as 3 minutes with a no-obligation cash offer.
    Estimated market value
    $542,200