Welcome to your dream home! If you are looking for peace and relaxation you have come to the right place. Backing up to a nature preserve you will never have a development behind you. Situated in a non high risk flood zone, the water never came close to this neighborhood. This beautifully remodeled 2-bedroom, 2-bathroom residence boasts an open floor plan that seamlessly blends style and functionality. Step inside to discover gorgeous luxury vinyl flooring that flows throughout, enhancing the spacious feel of each room. The heart of this home is the gourmet kitchen, featuring a stylish island perfect for entertaining, complete with modern, stainless steel appliances that cater to all your culinary needs. Enjoy your evenings in the cozy living area, or take advantage of the convenient wet bar for hosting gatherings with friends and family. Retreat to the serene master suite, where you’ll find a dual vanity bathroom designed for relaxation, showcasing a luxurious soaking tub and a separate shower. The second bedroom is perfect for guests or can be utilized as a cozy office space. Modern light fixtures add a touch of elegance throughout, while the screened-in patio provides a perfect spot to unwind and enjoy your morning coffee or evening cocktails. Take in breathtaking views of your private nature preserve, offering tranquility and privacy right at your doorstep. Don’t miss the chance to call this exceptional property your home! Schedule a showing today and experience luxury living at its finest.
Sold for $399,999
$399,999
1291 GOLDEN OAK DRIVE, TARPON SPRINGS, FL 34689
2beds
1,442sqft
Single Family Residence
Built in 1978
7,701 Square Feet Lot
$375,600 Zestimate®
$277/sqft
$2,334 Estimated rent
Home value
$375,600
$353,000 - $398,000
$2,334/mo
Zestimate® history
Owner options
List your home for rent
$2,334/mo
Rent Zestimate®
Find your next renter with Zillow Rental Manager. Plus, with online applications, you can quickly screen prospective tenants – for free.
$2,334/mo
Rent Zestimate®
Refinance and save
$2,773/mo
Est. payment
Refinancing to a lower rate could help reduce your monthly payments and save thousands over the life of the loan.
$2,773/mo
Est. payment
Explore your selling options
Work with a Zillow partner agent
Leverage their expertise and Zillow's premium Showcase listings to get your home seen by more buyers.
Get startedList with your own agent
Get your home in front of millions of buyers by listing it on Zillow.
Learn how to do itSell it yourself
Take full control of how buyers see your home on Zillow by listing For Sale by Owner (FSBO).
List your homeWhat's special
Modern light fixturesStylish islandSerene master suiteOpen floor planGourmet kitchenWet barLuxurious soaking tub
Zillow last checked:
Listing updated:
Listed by:
Matthew Baldwin 727-320-3098,
KELLER WILLIAMS ST PETE REALTY 727-894-1600
Bought with:
Dawn Liedtke, 3409694
REDFIN CORPORATION
Source: Stellar MLS,MLS#: TB8340070 Originating MLS: Suncoast Tampa
Originating MLS: Suncoast Tampa
Facts & features
Interior
Bedrooms & bathrooms
- Bedrooms: 2
- Bathrooms: 2
- Full bathrooms: 2
Primary bedroom
- Features: En Suite Bathroom, Walk-In Closet(s)
- Level: First
- Area: 225 Square Feet
- Dimensions: 15x15
Bedroom 2
- Features: Coat Closet
- Level: First
Primary bathroom
- Features: Dual Sinks, No Closet
- Level: First
- Area: 72 Square Feet
- Dimensions: 12x6
Kitchen
- Features: No Closet
- Level: First
Living room
- Features: Coat Closet
- Level: First
Heating
- Central
Cooling
- Central Air
Appliances
- Included: Oven, Convection Oven, Dishwasher, Disposal, Electric Water Heater, Microwave, Range Hood, Refrigerator, Wine Refrigerator
- Laundry: In Garage
Features
- Ceiling Fan(s), Thermostat, Wet Bar
- Flooring: Luxury Vinyl
- Doors: Sliding Doors
- Has fireplace: No
Interior area
- Total structure area: 2,127
- Total interior livable area: 1,442 sqft
Property
Parking
- Total spaces: 4
- Parking features: Garage - Attached, Carport
- Attached garage spaces: 2
- Carport spaces: 2
- Covered spaces: 4
Features
- Levels: One
- Stories: 1
- Exterior features: Balcony, Courtyard, Irrigation System, Rain Gutters
Lot
- Size: 7,701 Square Feet
- Dimensions: 70 x 110
Details
- Parcel number: 182716629370100020
- Special conditions: None
Construction
Type & style
- Home type: SingleFamily
- Property subtype: Single Family Residence
Materials
- Block
- Foundation: Block
- Roof: Shingle
Condition
- New construction: No
- Year built: 1978
Utilities & green energy
- Sewer: Public Sewer
- Water: None
- Utilities for property: Sewer Available, Water Available
Community & HOA
Community
- Pet fee: $0 monthly
- Subdivision: OAKLEAF VILLAGE
HOA
- Has HOA: No
Location
- Region: Tarpon Springs
Financial & listing details
- Price per square foot: $277/sqft
- Tax assessed value: $345,273
- Annual tax amount: $1,218
- Date on market: 1/17/2025
- Cumulative days on market: 65 days
- Listing terms: Cash,Conventional,FHA,VA Loan
- Ownership: Fee Simple
- Total actual rent: 0
- Road surface type: Asphalt
Price history
| Date | Event | Price |
|---|---|---|
| 4/25/2025 | Sold | $399,999$277/sqft |
Source:  Stellar MLS #TB8340070 Report a problem Stellar MLS #TB8340070 Report a problem | ||
| 3/26/2025 | Pending sale | $399,999$277/sqft |
Source: Stellar MLS #TB8340070 Report a problem | ||
| 3/21/2025 | Price change | $399,999-3.6%$277/sqft |
Source: Stellar MLS #TB8340070 Report a problem | ||
| 2/21/2025 | Price change | $415,000-2.4%$288/sqft |
Source: Stellar MLS #TB8340070 Report a problem | ||
| 1/17/2025 | Listed for sale | $425,000+93.2%$295/sqft |
Source: Stellar MLS #TB8340070 Report a problem | ||
| 9/24/2024 | Sold | $220,000+20.9%$153/sqft |
Source: Public Record Report a problem | ||
| 6/2/2005 | Sold | $181,900$126/sqft |
Source: Public Record Report a problem | ||
Public tax history
| Year | Property taxes | Tax assessment |
|---|---|---|
| 2025 | $6,504 +433.7% | $345,273 +205% |
| 2024 | $1,219 +3.4% | $113,220 +3% |
| 2023 | $1,179 -2.6% | $109,922 +3% |
| 2022 | $1,210 -0.5% | $106,720 +3% |
| 2021 | $1,216 +1% | $103,612 +1.4% |
| 2020 | $1,204 +2.9% | $102,181 +2.3% |
| 2019 | $1,171 | $99,884 +1.9% |
| 2018 | $1,171 +2.1% | $98,022 +2.1% |
| 2017 | $1,147 +3.6% | $96,006 +2.1% |
| 2016 | $1,107 -1.6% | $94,031 +0.7% |
| 2015 | $1,125 +0.9% | $93,377 +0.8% |
| 2014 | $1,115 +1.3% | $92,636 +1.5% |
| 2013 | $1,101 +0.4% | $91,267 +0.5% |
| 2012 | $1,096 | $90,816 +3% |
| 2011 | -- | $88,171 -12.8% |
| 2010 | -- | $101,128 -9% |
| 2009 | -- | $111,167 -20.8% |
| 2008 | $2,028 | $140,400 -8.8% |
| 2007 | -- | $153,900 +36.7% |
| 2005 | -- | $112,600 +6.1% |
| 2004 | $1,540 +2% | $106,100 +5.3% |
| 2003 | $1,510 -21% | $100,800 +10.6% |
| 2002 | $1,911 | $91,100 +7.4% |
| 2001 | $1,911 +8.1% | $84,800 +7.6% |
| 2000 | $1,768 | $78,800 |
Find assessor info on the county website
Neighborhood: 34689
Nearby homes
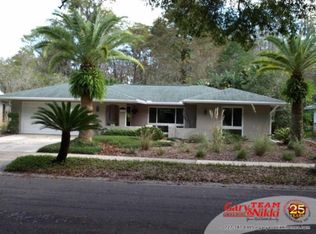
- $484,3003 bd3 ba1.6k sqft1289 Golden Oak Dr, Tarpon Springs, FL 34689Off Market
- $451,0003 bd2 ba1.8k sqft1293 Golden Oak Dr, Tarpon Springs, FL 34689Off Market

- $376,6003 bd2 ba1.4k sqft1287 Golden Oak Dr, Tarpon Springs, FL 34689Off Market
- $401,800-- bd3 ba1.6k sqft1290 Golden Oak Dr, Tarpon Springs, FL 34689Off Market
- $483,1003 bd3 ba1.6k sqft1292 Golden Oak Dr, Tarpon Springs, FL 34689Off Market
- $301,7002 bd2 ba1.3k sqft1288 Golden Oak Dr, Tarpon Springs, FL 34689Off Market
- $289,9002 bd2 ba1.1k sqft1286 Golden Oak Dr, Tarpon Springs, FL 34689Off Market
- $383,800-- bd2 ba1.5k sqft1285 Golden Oak Dr, Tarpon Springs, FL 34689Off Market
Nearby schools
GreatSchools rating
- 5/10Tarpon Springs Elementary SchoolGrades: PK-5Distance: 1.5 mi
- 6/10Tarpon Springs Middle SchoolGrades: 6-8Distance: 2.5 mi
- 6/10Tarpon Springs High SchoolGrades: PK,9-12Distance: 2.2 mi
Schools provided by the listing agent
- Elementary: Tarpon Springs Elementary-PN
- Middle: Tarpon Springs Middle-PN
- High: Tarpon Springs High-PN
Source: Stellar MLS. This data may not be complete. We recommend contacting the local school district to confirm school assignments for this home.
Get a cash offer in 3 minutes
Find out how much your home could sell for in as little as 3 minutes with a no-obligation cash offer.
Estimated market value
$375,600
Get a cash offer in 3 minutes
Find out how much your home could sell for in as little as 3 minutes with a no-obligation cash offer.
Estimated market value
$375,600
- Florida
- Pinellas County
- Tarpon Springs
- 34689
- 1291 GOLDEN OAK DRIVE
Nearby cities
Nearby zip codes
Other Tarpon Springs Topics
