Skip main navigation
Active
  • Price cut: $7K (7/8)
    $288,000

    1291 Highway 259, Portland, TN 37148

    3beds
    1,820sqft
    Manufactured On Land, Residential
    Built in 2026
    2.9 Acres Lot
    $-- Zestimate®
    $158/sqft
    $-- HOA

    What's special

    Plenty of parkingBeautiful viewsBack deckAll new appliancesLarge pantry
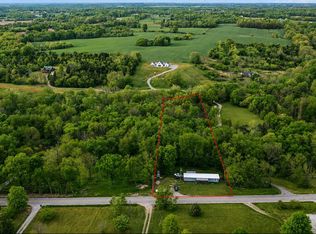
    Preferred Lender Incentive (2,500 + Free Appraisal) Enjoy peaceful country living in this brand new Champion-built home on a permanent foundation. Nestled on 2.90 private acres, this property offers beautiful views, plenty of parking, and a relaxing setting surrounded by nature. Inside, you’ll find all new appliances, including a refrigerator, a large pantry, and a spacious kitchen island ideal for cooking and entertaining. Spend your evenings unwinding on the back deck and taking in the quiet surroundings, or enjoying the year-round creek at the back of the property! Just a short drive from downtown Portland, shopping, dining, and schools. 15 minutes to I-65 for an easy commute to Nashville or Bowling Green.
    48 days
    |
    1,025
    |
    64
    |

    Zillow last checked:

    Listing updated:

    Listed by:

    Michelle Jackson 615-521-0694,

    EXIT Realty Refined 615-989-7733,

    Amy Dorley 615-674-0726,

    EXIT Realty Refined

    Source: RealTracs MLS as distributed by MLS GRID,MLS#: 3216963MLS Logo

      Facts & features

      Interior

      Bedrooms & bathrooms
      • Bedrooms: 3
      • Bathrooms: 2
      • Full bathrooms: 2
      • Main level bedrooms: 3
      Bedroom 1
      • Features: Suite
      • Level: Suite
      • Area: 240 Square Feet
      • Dimensions: 16x15
      Bedroom 2
      • Features: Extra Large Closet
      • Level: Extra Large Closet
      • Area: 150 Square Feet
      • Dimensions: 10x15
      Bedroom 3
      • Features: Extra Large Closet
      • Level: Extra Large Closet
      • Area: 150 Square Feet
      • Dimensions: 10x15
      Primary bathroom
      • Features: Double Vanity
      • Level: Double Vanity
      Living room
      • Features: Combination
      • Level: Combination
      • Area: 300 Square Feet
      • Dimensions: 20x15
      Recreation room
      • Features: Main Level
      • Level: Main Level
      • Area: 240 Square Feet
      • Dimensions: 16x15
      Heating
      • ENERGY STAR Qualified Equipment, Furnace
      Cooling
      • Central Air
      Appliances
      • Included: Electric Oven, Electric Range, Dishwasher, Refrigerator
      • Laundry: Electric Dryer Hookup, Washer Hookup
      Features
      • Air Filter, Open Floorplan, Walk-In Closet(s), High Speed Internet
      • Flooring: Laminate
      • Basement: None
      Interior area
      • Total structure area: 1,820
      • Total interior livable area: 1,820 sqft
      • Finished area above ground: 1,820

      Property

      Features
      • Levels: One
      • Stories: 1
      • Patio & porch: Deck, Porch
      • Has view: Yes
      • View description: Valley
      Lot
      • Size: 2.9 Acres
      • Dimensions: 126,323
      Details
      • Parcel number: 01501902000
      • Special conditions: Standard
      • Other equipment: Air Purifier

      Construction

      Type & style
      • Home type: MobileManufactured
      • Architectural style: Ranch
      • Property subtype: Manufactured On Land, Residential
      Materials
      • Vinyl Siding
      • Roof: Shingle
      Condition
      • New construction: Yes
      • Year built: 2026

      Utilities & green energy

      • Sewer: Private Sewer
      • Water: Public
      • Utilities for property: Water Available

      Community & HOA

      Community
      • Security: Carbon Monoxide Detector(s), Smoke Detector(s)
      HOA
      • Has HOA: No
      Location
      • Region: Portland

      Financial & listing details

      • Price per square foot: $158/sqft
      • Tax assessed value: $119,200
      • Annual tax amount: $423
      • Date on market: 5/20/2026
      • Date available: 05/19/2026

        Estimated market value

        Not available

        Estimated sales range

        Not available

        Not available

        Price history

        DateEventPrice
        7/8/2026Price change$288,000-2.4%$158/sqft
        Source: RealTracs MLS as distributed by MLS GRID #3216963 Report a problem
        6/24/2026Price change$295,000-4.2%$162/sqft
        Source: RealTracs MLS as distributed by MLS GRID #3216963 Report a problem
        6/15/2026Price change$308,000-2.2%$169/sqft
        Source: RealTracs MLS as distributed by MLS GRID #3216963 Report a problem
        6/2/2026Listed for sale$314,900+186.3%$173/sqft
        Source: RealTracs MLS as distributed by MLS GRID #3216963 Report a problem
        9/6/2022Sold$110,000+46.7%$60/sqft
        Source: Public Record Report a problem
        1/21/2022Sold$75,000$41/sqft
        Source: Public Record Report a problem

        Public tax history

        YearProperty taxesTax assessment
        2025$423 -6.2%$29,800 -6.2%
        2024$452 +148.3%$31,775 +293.5%
        2023$182 -39.6%$8,075 -84.8%
        2022$301 -25.1%$53,300 -25%
        2021$402 $71,100
        2020$402 $71,100
        2019$402 +26.4%$71,100 +39.7%
        2018$318 $50,900
        2017-- --
        2016-- --
        2015-- --
        2014-- --
        2011$413 +32.2%$15,455
        2010$312 $15,455
        2009$312 $15,455
        2008-- $15,455 +78.4%
        2007$197 $8,662
        2006$197 +2.1%$8,662 +16%
        2005$193 $7,469
        2004$193 $7,469
        2002$193 $7,469 +25%
        2001-- $5,977 -75%
        2000-- $23,908

        Find assessor info on the county website

        Monthly payment

        Estimated monthly payment$1,822
        All calculations are estimates and provided by Zillow, Inc. for informational purposes only. Actual amounts may vary.
        HOA fees may include property taxes on listings classified as Co-Ops. Contact the listing agent and/or owner for fee details.
        Mortgage interest rates are dependent on a number of factors, including credit score, down payment, and repayment length. Interest rate data provided by Zillow Group Marketplace, Inc. as of 1/1/1970 from various mortgage lenders with which we have lead or other similar arrangements; the Estimated Payment is an average of those rates.
        See how much you could borrow to make a competitive offer.

        Climate risks

        Neighborhood: 37148

        Getting around

        0 / 100
        Car-Dependent
        16 / 100
        Somewhat Bikeable

        Nearby schools

        GreatSchools rating
        Schools provided by the listing agent
        • Elementary: Watt Hardison Elementary
        • Middle: Portland West Middle School
        • High: Portland High School

        Source: RealTracs MLS as distributed by MLS GRID. This data may not be complete. We recommend contacting the local school district to confirm school assignments for this home.

        A local agent can set up tours, give advice and negotiate with sellers.

        A local lender can help you make sure your offer is ready when you are.

        Browse local experts

        Similar homes

        Skip to the end of the carouselSkip to the beginning of the carousel