Waterfront Estate with Pool, pool house and private pier in Arundel on the Bay! Imagine summers spent poolside, where gentle breezes off Fishing Creek create the perfect setting for sun-soaked afternoons and starlit gatherings. At 1291 Hollywood Avenue, waterfront living is more than just a view—it’s an experience. Set on a spectacular 1.03-acre point lot with 280+ feet of shoreline, this private retreat offers endless ways to enjoy life on the water. Launch your boat from the deepwater pier with five slips and 8-foot MLW, crack open fresh crabs in the charming crab shack/pool house, or simply lounge by the waterside pool, soaking in the southern exposure and breathtaking panoramic views. Inside, over 6,700 square feet of thoughtfully designed space welcomes family and guests alike. The open-concept floor plan, Gourmet Kitchen with island, natural light filled window seat alcove and much more, offer a stunning backdrop for entertaining while provide the perfect blend of elegance and comfort. A main-level au pair or guest suite makes multi-generational living effortless, offering privacy and convenience. Upstairs, the luxurious Primary suite offers all the best in finishes and amenities including spectacular views, private balcony, and fireplace The spa-like primary bath is stunning with soaking tub overlooking the water, walk-in shower, sauna and 2 vanites. The custom closet with washer and dryer is unparalleled! Adjacent to the bedroom is a bonus room with endless uses and one-of-a-kind birds’ nest room provides a quiet escape, where endless water views stretch as far as the eye can see—a truly magical spot for reflection or inspiration. The theater room, enormous playroom, wine cellar, mudroom with separate entrance, cozy reading nooks, and playful hideaways add to the home’s charm, ensuring every space is as functional as it is beautiful. Just five miles from downtown Annapolis with easy access to Route 50 and I-97, this extraordinary waterfront home is a true sanctuary where every day feels like a vacation. Welcome Home!
Sold for $3,500,000
$3,500,000
1291 Hollywood Ave, Annapolis, MD 21403
6beds
6,788sqft
Single Family Residence
Built in 2000
1.03 Acres Lot
$3,569,600 Zestimate®
$516/sqft
$7,930 Estimated rent
Home value
$3,569,600
$3.32M - $3.82M
$7,930/mo
Zestimate® history
Owner options
List your home for rent
$7,930/mo
Rent Zestimate®
Find your next renter with Zillow Rental Manager. Plus, with online applications, you can quickly screen prospective tenants – for free.
$7,930/mo
Rent Zestimate®
Refinance and save
$17,276/mo
Est. payment
Refinancing to a lower rate could help reduce your monthly payments and save thousands over the life of the loan.
$17,276/mo
Est. payment
Explore your selling options
Work with a Zillow partner agent
Leverage their expertise and Zillow's premium Showcase listings to get your home seen by more buyers.
Get startedList with your own agent
Get your home in front of millions of buyers by listing it on Zillow.
Learn how to do itSell it yourself
Take full control of how buyers see your home on Zillow by listing For Sale by Owner (FSBO).
List your homeWhat's special
Zillow last checked:
Listing updated:
Listed by:
Brad Kappel 410-279-9476,
TTR Sotheby's International Realty
Bought with:
Heather Howell, 651129
Engel & Volkers Annapolis
Source: Bright MLS,MLS#: MDAA2104514
Facts & features
Interior
Bedrooms & bathrooms
- Bedrooms: 6
- Bathrooms: 5
- Full bathrooms: 4
- 1/2 bathrooms: 1
- Main level bathrooms: 2
- Main level bedrooms: 2
Basement
- Area: 0
Heating
- Forced Air, Programmable Thermostat, Zoned, Propane, Electric
Cooling
- Ceiling Fan(s), Central Air, Programmable Thermostat, Zoned, Electric
Appliances
- Included: Tankless Water Heater, Water Conditioner - Owned, Six Burner Stove, Refrigerator, Range Hood, Oven/Range - Gas, Exhaust Fan, Disposal, Dishwasher, Dryer, Washer, Microwave, Built-In Range, Range, Extra Refrigerator/Freezer, Stainless Steel Appliance(s), Oven, Water Treat System, Water Heater
- Laundry: Main Level, Upper Level
Features
- Attic, Breakfast Area, Built-in Features, Ceiling Fan(s), Chair Railings, Combination Kitchen/Dining, Dining Area, Entry Level Bedroom, Open Floorplan, Eat-in Kitchen, Kitchen Island, Kitchen - Gourmet, Kitchen - Table Space, Primary Bath(s), Primary Bedroom - Bay Front, Pantry, Recessed Lighting, Soaking Tub, Bathroom - Tub Shower, Bathroom - Stall Shower, Upgraded Countertops, Walk-In Closet(s), Wine Storage, Additional Stairway, Bathroom - Walk-In Shower, Combination Dining/Living, Combination Kitchen/Living, Crown Molding, Family Room Off Kitchen, Sauna, Wainscotting, Bar, 9'+ Ceilings, Tray Ceiling(s)
- Flooring: Hardwood, Tile/Brick, Carpet, Wood
- Windows: Window Treatments
- Has basement: No
- Number of fireplaces: 3
- Fireplace features: Glass Doors, Gas/Propane, Double Sided
Interior area
- Total structure area: 6,788
- Total interior livable area: 6,788 sqft
- Finished area above ground: 6,788
- Finished area below ground: 0
Property
Parking
- Total spaces: 3
- Parking features: Garage Faces Front, Garage Door Opener, Oversized, Attached
- Attached garage spaces: 3
Accessibility
- Accessibility features: Accessible Entrance
Features
- Levels: Two and One Half
- Stories: 2.5
- Patio & porch: Patio, Porch
- Exterior features: Extensive Hardscape, Stone Retaining Walls, Balcony
- Has private pool: Yes
- Pool features: In Ground, Heated, Private
- Fencing: Decorative
- Has view: Yes
- View description: Bay, Creek/Stream, Panoramic, Water
- Has water view: Yes
- Water view: Bay,Creek/Stream,Water
- Waterfront features: Private Dock Site, Rip-Rap, Creek/Stream, Fishing Allowed, Canoe/Kayak, Personal Watercraft (PWC), Private Access, Sail, Boat - Powered, Swimming Allowed, Waterski/Wakeboard
- Body of water: Fishing Creek
- Frontage length: Water Frontage Ft: 260
Lot
- Size: 1.03 Acres
- Features: Bulkheaded, Front Yard, Level, Rip-Rapped, SideYard(s)
Details
- Additional structures: Above Grade, Below Grade, Outbuilding
- Parcel number: 020200205312000
- Zoning: R2
- Special conditions: Standard
Construction
Type & style
- Home type: SingleFamily
- Architectural style: Coastal
- Property subtype: Single Family Residence
Materials
- Shingle Siding, Combination
- Foundation: Crawl Space
- Roof: Metal
Condition
- Very Good
- New construction: No
- Year built: 2000
- Major remodel year: 2023
Details
- Builder model: FISHING CREEK WATERFRONT
Utilities & green energy
- Sewer: Public Sewer
- Water: Well
- Utilities for property: Fiber Optic
Community & HOA
Community
- Security: Smoke Detector(s), Carbon Monoxide Detector(s), Security System
- Subdivision: Arundel On The Bay
HOA
- Has HOA: No
- Amenities included: Beach Access, Boat Ramp, Common Grounds, Dog Park, Jogging Path, Marina/Marina Club, Picnic Area, Pier/Dock, Tot Lots/Playground, Volleyball Courts
Location
- Region: Annapolis
Financial & listing details
- Price per square foot: $516/sqft
- Tax assessed value: $2,300,600
- Annual tax amount: $25,572
- Date on market: 3/7/2025
- Listing agreement: Exclusive Right To Sell
- Listing terms: Cash,Conventional
- Inclusions: See Documents For Inclusions / Exclusions
- Ownership: Fee Simple
Price history
| Date | Event | Price |
|---|---|---|
| 4/11/2025 | Sold | $3,500,000+6.1%$516/sqft |
Source:  Bright MLS #MDAA2104514 Report a problem Bright MLS #MDAA2104514 Report a problem | ||
| 4/3/2025 | Pending sale | $3,299,000+32.2%$486/sqft |
Source: Bright MLS #MDAA2104514 Report a problem | ||
| 4/13/2021 | Sold | $2,495,000-9.3%$368/sqft |
Source: Public Record Report a problem | ||
| 1/13/2021 | Contingent | $2,750,000$405/sqft |
Source: Bright MLS #MDAA438546 Report a problem | ||
| 6/30/2020 | Listed for sale | $2,750,000$405/sqft |
Source: Compass #MDAA438546 Report a problem | ||
| 4/20/2020 | Listing removed | $2,750,000$405/sqft |
Source: TTR Sotheby's International Realty #MDAA407384 Report a problem | ||
| 7/22/2019 | Price change | $2,750,000-8.2%$405/sqft |
Source: TTR Sotheby's International Realty #MDAA407384 Report a problem | ||
| 1/7/2019 | Price change | $2,995,000-9.9%$441/sqft |
Source: TTR Sotheby's International Realty #MDAA407384 Report a problem | ||
| 10/3/2018 | Price change | $3,325,000-7%$490/sqft |
Source: TTR Sotheby's International Realty #1008259234 Report a problem | ||
| 2/8/2018 | Price change | $3,575,000-10.1%$527/sqft |
Source: Coldwell Banker Residential Brokerage - Annapolis Church #1004183975 Report a problem | ||
| 7/7/2017 | Listed for sale | $3,977,000+66.8%$586/sqft |
Source: Long & Foster Real Estate, Inc. #AA9994658 Report a problem | ||
| 12/10/2004 | Sold | $2,385,000+367.6%$351/sqft |
Source: Public Record Report a problem | ||
| 6/2/1999 | Sold | $510,000$75/sqft |
Source: Public Record Report a problem | ||
Public tax history
| Year | Property taxes | Tax assessment |
|---|---|---|
| 2025 | $30,291 +20.2% | $2,412,200 +4.9% |
| 2024 | $25,192 +5.4% | $2,300,600 +5.1% |
| 2023 | $23,904 +14.8% | $2,189,000 +9.9% |
| 2022 | $20,816 +11% | $1,991,967 +11% |
| 2021 | $18,757 +12.2% | $1,794,933 +12.3% |
| 2020 | $16,714 +0.4% | $1,597,900 |
| 2019 | $16,647 +3.8% | $1,597,900 +1% |
| 2018 | $16,042 0% | $1,582,033 +0.5% |
| 2017 | $16,045 | $1,574,100 +0.7% |
| 2016 | -- | $1,563,867 +0.7% |
| 2015 | -- | $1,553,633 +0.7% |
| 2014 | -- | $1,543,400 |
| 2013 | -- | $1,543,400 |
| 2012 | -- | $1,543,400 -2.1% |
| 2011 | -- | $1,576,610 |
| 2010 | -- | $1,576,610 |
| 2009 | -- | $1,576,610 -3.7% |
| 2008 | -- | $1,637,390 +7.3% |
| 2007 | -- | $1,525,340 +7.9% |
| 2006 | -- | $1,413,290 +8.6% |
| 2005 | -- | $1,301,240 +9% |
| 2004 | -- | $1,194,162 +9.8% |
| 2003 | -- | $1,087,086 +10.9% |
| 2002 | -- | $980,010 +4.1% |
| 2001 | -- | $941,300 |
Find assessor info on the county website
Neighborhood: 21403
Nearby homes
- $1,460,8007 bd3 ba2.1k sqft1292 Magnolia Ave, Annapolis, MD 21403Off Market
- $975,0004 bd3 ba2.3k sqft3536 Saratoga Ave, Annapolis, MD 21403Sold
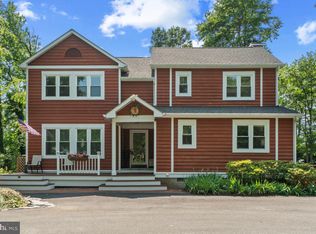
- $657,700-- bd2 ba1.4k sqft1293 Hollywood Ave, Annapolis, MD 21403Off Market
- $1,157,6004 bd4 ba2.8k sqft3544 Saratoga Ave, Annapolis, MD 21403Off Market
- $2,758,500-- bd3 ba4.2k sqft1292 Hollywood Ave, Annapolis, MD 21403Off Market
- $1,765,000-- bd3 ba2.8k sqft1290 Magnolia Ave, Annapolis, MD 21403Off Market
- $774,6004 bd2 ba1.5k sqft3548 Saratoga Ave, Annapolis, MD 21403Off Market
- $589,100-- bd2 ba1.8k sqft3550 Saratoga Ave, Annapolis, MD 21403Off Market
Nearby schools
GreatSchools rating
- 9/10Hillsmere Elementary SchoolGrades: PK-5Distance: 2.1 mi
- 4/10Annapolis Middle SchoolGrades: 6-8Distance: 3.8 mi
- 5/10Annapolis High SchoolGrades: 9-12Distance: 6.7 mi
Schools provided by the listing agent
- Elementary: Hillsmere
- Middle: Annapolis
- High: Annapolis
- District: Anne Arundel County Public Schools
Source: Bright MLS. This data may not be complete. We recommend contacting the local school district to confirm school assignments for this home.
Get a cash offer in 3 minutes
Find out how much your home could sell for in as little as 3 minutes with a no-obligation cash offer.
Estimated market value
$3,569,600
Get a cash offer in 3 minutes
Find out how much your home could sell for in as little as 3 minutes with a no-obligation cash offer.
Estimated market value
$3,569,600
- Maryland
- Anne Arundel County
- Annapolis
- 21403
- 1291 Hollywood Ave
Nearby cities
Nearby zip codes
Other Annapolis Topics
