Built in 2018, this modern home offers style, space, and room to grow! Featuring laminate flooring throughout, an open-concept layout, and a kitchen with island, this home is designed for comfortable everyday living and entertaining.The unfinished basement provides incredible potential with framing already completed for 2 additional bedrooms and plumbing in place for a future bathroom. A large 37' x 14' family room area offers endless possibilities for additional living and recreation space.Outside, enjoy the convenience of a 2-car attached garage, wood privacy fence, and easy highway access for commuting. This property combines modern finishes with future expansion potentialmaking it a great opportunity to add value and customize to your needs! Contact CallCory.Com at 620-624-4200 for more information or to view this home.
Sold
Price Unknown
1291 Jewell Ave, Liberal, KS 67901
3beds
2,240sqft
Single Family Residence, Residential
Built in 2018
7,274 Square Feet Lot
$199,100 Zestimate®
$--/sqft
$2,231 Estimated rent
Home value
$199,100
Estimated sales range
Not available
$2,231/mo
Zestimate® history
Owner options
List your home for rent
$2,231/mo
Rent Zestimate®
Find your next renter with Zillow Rental Manager. Plus, with online applications, you can quickly screen prospective tenants – for free.
$2,231/mo
Rent Zestimate®
Refinance and save
Refinancing to a lower rate could help reduce your monthly payments and save thousands over the life of the loan.
Explore your selling options
Work with a Zillow partner agent
Leverage their expertise and Zillow's premium Showcase listings to get your home seen by more buyers.
Get startedList with your own agent
Get your home in front of millions of buyers by listing it on Zillow.
Learn how to do itSell it yourself
Take full control of how buyers see your home on Zillow by listing For Sale by Owner (FSBO).
List your homeWhat's special
Kitchen with islandLaminate flooring throughoutWood privacy fenceOpen-concept layout
Zillow last checked:
Listing updated:
Listed by:
Cory Barnett,
CallCory.Com
Bought with:
Karla Mendez, 00248162
Leon Tabor Realty
Janie K Rine, SP00032394
Leon Tabor Realty
Source: Southwest Kansas MLS,MLS#: 14590Originating MLS: Southwest Kansas MLS
Facts & features
Interior
Bedrooms & bathrooms
- Bedrooms: 3
- Bathrooms: 2
- Full bathrooms: 2
Primary bedroom
- Features: Walk-In Closet(s)
- Area: 100
- Dimensions: 10 x 10
Bedroom 2
- Area: 100
- Dimensions: 10 x 10
Bedroom 3
- Area: 100
- Dimensions: 10 x 10
Bedroom 4
- Area: 0
- Dimensions: 0 x 0
Bedroom 5
- Area: 0
- Dimensions: 0 x 0
Primary bathroom
- Features: Full Bath
Dining room
- Features: Kitchen Combo
- Area: 77
- Dimensions: 11 x 7
Family room
- Area: 518
- Dimensions: 37 x 14
Kitchen
- Features: Kitchen Island
- Area: 110
- Dimensions: 11 x 10
Living room
- Area: 252
- Dimensions: 18 x 14
Basement
- Area: 1120
Heating
- Natural Gas
Cooling
- Central Air
Appliances
- Included: Disposal, Dishwasher, Gas Water Heater
Features
- Ceiling Fan(s)
- Basement: Full
- Has fireplace: No
Interior area
- Total structure area: 2,240
- Total interior livable area: 2,240 sqft
Property
Parking
- Total spaces: 2
- Parking features: Double Attached, Driveway
- Attached garage spaces: 2
Features
- Levels: Two
- Stories: 2
- Patio & porch: Covered
- Exterior features: Rain Gutters
- Fencing: Wood
Lot
- Size: 7,274 Square Feet
- Dimensions: 7,273 Sq Ft
Details
- Parcel number: 1920401010001140
Construction
Type & style
- Home type: SingleFamily
- Architectural style: Ranch
- Property subtype: Single Family Residence, Residential
Materials
- Brick/Siding
- Roof: Composition
Condition
- Year built: 2018
Utilities & green energy
- Sewer: Public Sewer
- Water: Public
- Utilities for property: Natural Gas Connected
Community & HOA
Location
- Region: Liberal
Financial & listing details
- Tax assessed value: $170,500
- Annual tax amount: $3,612
- Date on market: 5/11/2026
- Listing agreement: Seller's Agent
Price history
| Date | Event | Price |
|---|---|---|
| 6/25/2026 | Sold | -- |
Source: Southwest Kansas MLS #14590 Report a problem | ||
| 5/15/2026 | Pending sale | $199,000$89/sqft |
Source: Southwest Kansas MLS #14590 Report a problem | ||
| 5/11/2026 | Listed for sale | $199,000$89/sqft |
Source: Southwest Kansas MLS #14590 Report a problem | ||
Public tax history
| Year | Property taxes | Tax assessment |
|---|---|---|
| 2025 | -- | $19,607 +7.6% |
| 2024 | $3,121 +0.6% | $18,227 +3.9% |
| 2023 | $3,104 +6.9% | $17,537 +9.1% |
| 2022 | $2,902 +3.6% | $16,072 +7.5% |
| 2021 | $2,801 -7% | $14,953 -6.6% |
| 2020 | $3,012 | $16,005 +2.3% |
| 2019 | -- | $15,648 +1351.6% |
| 2018 | -- | $1,078 |
Find assessor info on the county website
Neighborhood: 67901
Nearby homes
- $203,3005 bd3 ba1.1k sqft1309 Jewell Ave, Liberal, KS 67901Off Market
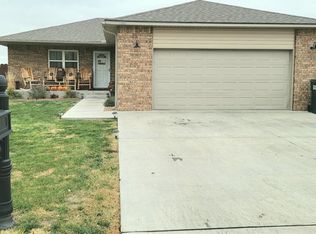
- $186,8003 bd1 ba1.1k sqft1319 Jewell Ave, Liberal, KS 67901Off Market
- $139,1003 bd1 ba890 sqft1210 Jewell Ave, Liberal, KS 67901Off Market
- $149,1004 bd2 ba921 sqft1300 Jewell Ave, Liberal, KS 67901Off Market
- $188,8003 bd2 ba1.1k sqft1329 Jewell Ave, Liberal, KS 67901Off Market
- $149,5003 bd2 ba1.4k sqft400 Griffith Ave, Liberal, KS 67901Off Market
- $135,8003 bd1 ba890 sqft1310 Jewell Ave, Liberal, KS 67901Off Market
- $135,1003 bd1 ba1.3k sqft1320 Jewell Ave, Liberal, KS 67901Off Market
Nearby schools
GreatSchools rating
- 2/10Prairie View Elementary SchoolGrades: K-5Distance: 0.4 mi
- 2/10Seymour Rogers Middle SchoolGrades: 6-8Distance: 0.3 mi
- 2/10Liberal Senior High SchoolGrades: 9-12Distance: 2.1 mi
Schools provided by the listing agent
- Elementary: Prairie View
- Middle: Seymour Rogers
- High: Liberal
Source: Southwest Kansas MLS. This data may not be complete. We recommend contacting the local school district to confirm school assignments for this home.
- Kansas
- Seward County
- Liberal
- 67901
- 1291 Jewell Ave
