Skip main navigation
Active
  • Price cut: $10K (5/6)
    $450,000

    1291 Juniper Street, Bayfield, CO 81122

    4beds
    1,396sqft
    : 
    Loading
    Get pre-qualified
    Stick Built
    Built in 1982
    0.27 Acres Lot
    $443,500 Zestimate®
    $322/sqft
    $-- HOA

    What's special

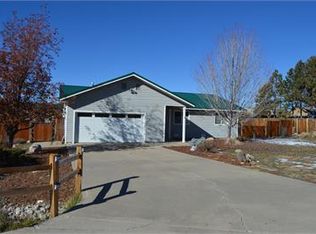
    Beautifully landscaped front yardNew flooringOversized primary bathroomRemodeled kitchenQuiet cul-de-sac
    Tucked away at the end of a quiet cul-de-sac in the heart of Bayfield, this well-maintained home sits on over a quarter acre with space, privacy, and mountain views from the back deck. Inside, the home has been thoughtfully updated with a remodeled kitchen, new flooring, and recently replaced refrigerator, range, and water heater. A separate laundry room with commercial-grade washer and dryer adds function, while the wood stove brings warmth and character. The oversized primary bathroom and in-ceiling heat offer everyday comfort. The exterior stands out with a beautifully landscaped front yard, mature trees including multiple fruit trees, and high-end custom fencing that adds both style and privacy. Two storage sheds provide plenty of room for tools, gear, or overflow. Located within walking distance to Bayfield middle and high schools, as well as local shopping and dining, this home combines convenience with a quiet neighborhood setting. High-speed fiber internet is already installed, and a radon mitigation system is in place. With easy access to Hwy 160, commuting to Durango or Pagosa Springs is straightforward. Outdoor recreation is all around, from Vallecito Lake and Lemon Reservoir to national forest access, with skiing and hot springs within a short drive. Full Colorado living, without the compromise.
    103 days
    |
    485
    |
    18
    |

    Zillow last checked:

    Listing updated:

    Listed by:

    Randall Burton 970-317-5735,

    Berkshire Hathaway HomeServices Colorado Properties

    Source: CREN,MLS#: 833237MLS Logo

    Loading...

      Facts & features

      Interior

      Bedrooms & bathrooms
      • Bedrooms: 4
      • Bathrooms: 2
      • Full bathrooms: 1
      • 1/2 bathrooms: 1
      Primary bedroom
      • Level: Main
      Dining room
      • Features: Separate Dining
      Cooling
      • Ceiling Fan(s)
      Appliances
      • Included: Dryer, Range, Refrigerator, Washer
      Features
      • Ceiling Fan(s)
      • Basement: Crawl Space
      • Has fireplace: Yes
      • Fireplace features: Living Room, Wood Burning Stove
      Interior area
      • Total structure area: 1,396
      • Total interior livable area: 1,396 sqft

      Property

      Features
      • Patio & porch: Covered Porch, Deck
      • Exterior features: Landscaping
      • Has view: Yes
      • View description: Mountain(s)
      Lot
      • Size: 0.27 Acres
      • Features: Cul-De-Sac
      Details
      • Additional structures: Shed(s), Shed/Storage
      • Parcel number: 567701207032

      Construction

      Type & style
      • Home type: SingleFamily
      • Architectural style: Ranch
      • Property subtype: Stick Built
      Materials
      • Wood Frame
      • Roof: Metal
      Condition
      • New construction: No
      • Year built: 1982

      Utilities & green energy

      • Sewer: Public Sewer
      • Water: City Water
      • Utilities for property: Electricity Connected, Internet

      Community & HOA

      Community
      • Subdivision: Yucca Estates
      HOA
      • Has HOA: No
      Location
      • Region: Bayfield

      Financial & listing details

      • Price per square foot: $322/sqft
      • Tax assessed value: $388,430
      • Annual tax amount: $1,721
      • Date on market: 4/4/2026
      • Electric utility on property: Yes
      • Road surface type: Paved

        Estimated market value

        $443,500

        $421,000 - $466,000

        $2,641/mo

        Price history

        DateEventPrice
        5/6/2026Price change$450,000-2.2%$322/sqft
        Source: CREN #833237 Report a problem
        4/4/2026Listed for sale$460,000+104.4%$330/sqft
        Source: CREN #833237 Report a problem
        10/8/2015Sold$225,000$161/sqft
        Source: Public Record Report a problem
        9/1/2015Listed for sale$225,000$161/sqft
        Source: THE WELLS GROUP #710828 Report a problem

        Public tax history

        YearProperty taxesTax assessment
        2025$1,275 +9.4%$24,270 +8.9%
        2024$1,166 -1.5%$22,290 -3.6%
        2023$1,184 -3.9%$23,130 +28.1%
        2022$1,231 $18,060 -2.8%
        2021-- $18,580 -1.6%
        2020$1,216 +24.5%$18,890
        2019$977 $18,890 +19.3%
        2018$977 $15,840
        2017$977 -0.3%$15,840 +4.3%
        2016$980 +27.3%$15,190
        2015$770 +9%$15,190 +10%
        2014$706 $13,810
        2013-- $13,810 -5.1%
        2012-- $14,550
        2011-- $14,550 -8.7%
        2010-- $15,940
        2009-- $15,940 -0.4%
        2008-- $16,010
        2007-- $16,010 +28.6%
        2005-- $12,450
        Find assessor info on the county website

        Monthly payment

        Est. payment

        Payment breakdown

        Explore the cost of this home by adjusting the details. Changes won't be saved.
        All calculations are estimates and provided by Zillow, Inc. for informational purposes only. Actual amounts may vary.
        HOA fees may include property taxes on listings classified as Co-Ops. Contact the listing agent and/or owner for fee details.
        Mortgage interest rates are dependent on a number of factors, including credit score, down payment, and repayment length. Interest rate data provided by Zillow Group Marketplace, Inc. as of 1/1/1970 from various mortgage lenders with which we have lead or other similar arrangements; the Estimated Payment is an average of those rates.
        See how much you could borrow to make a competitive offer.

        Climate risks

        Neighborhood: 81122

        Getting around

        17 / 100
        Car-Dependent
        22 / 100
        Somewhat Bikeable

        Nearby schools

        GreatSchools rating
        Schools provided by the listing agent
        • Elementary: Bayfield K-5
        • Middle: Bayfield 6-8
        • High: Bayfield 9-12

        Source: CREN. This data may not be complete. We recommend contacting the local school district to confirm school assignments for this home.

        A local agent can set up tours, give advice and negotiate with sellers.

        Browse local experts

        Similar homes