Skip main navigation
Off market
  • $525,200

    1291 La Rochelle Dr, Columbus, OH 43221

    2beds
    2,142sqft
    Condo
    Built in 1972
    -- sqft lot
    $525,200 Zestimate®
    $245/sqft
    $2,587 Estimated rent

    Home value

    $525,200

    $478,000 - $572,000

    $2,587/mo

    Zestimate® history
    Loading
    Loading...

    Owner options

    List your home for rent

    $2,587/mo

    Rent Zestimate®

    Find your next renter with Zillow Rental Manager. Plus, with online applications, you can quickly screen prospective tenants – for free.

    Learn more

    $2,587/mo

    Rent Zestimate®

    Refinance and save

    $4,021/mo

    Est. payment

    Refinancing to a lower rate could help reduce your monthly payments and save thousands over the life of the loan.

    See today's rates

    $4,021/mo

    Est. payment

    Explore your selling options

    Work with a Zillow partner agent

    Leverage their expertise and Zillow's premium Showcase listings to get your home seen by more buyers.

    Get started

    List with your own agent

    Get your home in front of millions of buyers by listing it on Zillow.

    Learn how to do it

    Sell it yourself

    Take full control of how buyers see your home on Zillow by listing For Sale by Owner (FSBO).

    List your home

    What's special

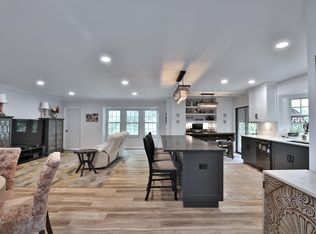
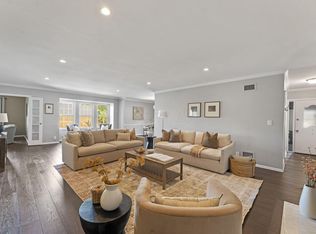
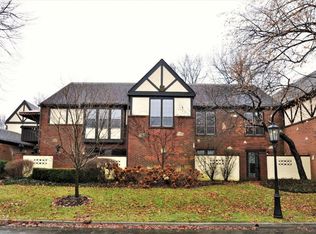
    OPEN SUNDAY 07/26 from 2-4 PM. This home has been completely remodeled down to the studs. Brand new plumbing,electrical,all lighting extra can lighting in all rooms, all wood flooring throughout. This end unit also features all new windows and 3 sliding door patio doors. The large kitchen features custom built cabinetry, kitchen aid appliances, a large hand crafted island with built in shelving on each end as well as quartz countertops. All bathroom cabinetry was custom built, and hardware in kitchen and baths is Restoration Hardware. The home also features a rebuilt fireplace mantle and surround and a quartz hearth. All baseboards, trim and crown molding have been updated throughout. Also enjoy a wet bar in the den with icemaker and sink and built in lighted cabinetry. Turn Key Ready.

    This property is not currently displayed as for sale or rent on Zillow. This may be different from what's on other websites or public sources.

    Facts & features

    Interior

    Bedrooms & bathrooms
    • Bedrooms: 2
    • Bathrooms: 3
    • Full bathrooms: 2
    • 1/2 bathrooms: 1
    Heating
    • Forced air, Gas
    Cooling
    • Central
    Appliances
    • Included: Dishwasher, Microwave, Range / Oven, Refrigerator
    Features
    • Flooring: Tile
    • Basement: None
    • Has fireplace: Yes
    Interior area
    • Total interior livable area: 2,142 sqft

    Property

    Parking
    • Parking features: Garage - Attached
    Features
    • Exterior features: Stucco
    Lot
    • Size: 1,109 Square Feet
    Details
    • Parcel number: 07001232100

    Construction

    Type & style
    • Home type: Condo
    • Architectural style: Conventional
    Materials
    • brick
    • Roof: Other
    Condition
    • Year built: 1972

    Community & HOA

    HOA
    • Has HOA: Yes
    • HOA fee: $516 monthly
    Location
    • Region: Columbus

    Financial & listing details

    • Price per square foot: $245/sqft
    • Tax assessed value: $362,900
    • Annual tax amount: $7,354

    Price history

    DateEventPrice
    9/17/2018Sold$505,000-2.9%$236/sqft
    Source: Columbus and Central Ohio Regional MLS #218024544 Report a problem
    8/4/2018Pending sale$520,000$243/sqft
    Source: Berkshire Hathaway HomeServices Calhoon Company, Realtors #218024544 Report a problem
    7/5/2018Listed for sale$520,000+57.6%$243/sqft
    Source: Berkshire Hathaway HomeServices Calhoon Company, Realtors #218024544 Report a problem
    9/9/2016Sold$329,900$154/sqft
    Source: Columbus and Central Ohio Regional MLS #216026142 Report a problem
    7/25/2016Pending sale$329,900$154/sqft
    Source: RE/MAX PREMIER CHOICE #216026142 Report a problem
    7/21/2016Price change$329,900-17.5%$154/sqft
    Source: RE/MAX PREMIER CHOICE #216026142 Report a problem
    7/18/2016Listed for sale$399,900$187/sqft
    Source: RE/MAX PREMIER CHOICE #216026142 Report a problem

    Public tax history

    YearProperty taxesTax assessment
    2024$7,354 +1.3%$127,020
    2023$7,262 -16.3%$127,020 +2.3%
    2022$8,675 +13%$124,150
    2021$7,680 +0.9%$124,150
    2020$7,612 +6.1%$124,150 +20%
    2019$7,174 +101.1%$103,460
    2018$3,567 $103,460
    2017$3,567 -13.4%$103,460 +45.6%
    2016$4,120 +0.1%$71,060
    2015$4,116 $71,060
    2014$4,116 +90.2%$71,060 +0%
    2013$2,165 -45.9%$71,050
    2011$4,003 -34.3%$71,050 -32.3%
    2010$6,097 +2.4%$105,000
    2008$5,956 +2.3%$105,000
    2007$5,819 +2.2%--
    2006$5,692 +1.4%--
    2005$5,616 -7.5%--
    2004$6,072 +13.2%--
    2003$5,366 -0.2%--
    2002$5,375 +1.1%--
    2001$5,317 +10.4%--
    2000$4,817 --
    Find assessor info on the county website

    Neighborhood: 43221

    Nearby schools

    GreatSchools rating
    Schools provided by the listing agent
    • District: Upper Arlington Csd 2512 Fra Co.

    Source: The MLS. This data may not be complete. We recommend contacting the local school district to confirm school assignments for this home.

    Get a cash offer in 3 minutes
    Find out how much your home could sell for in as little as 3 minutes with a no-obligation cash offer.
    Estimated market value
    $525,200
    Get a cash offer in 3 minutes
    Find out how much your home could sell for in as little as 3 minutes with a no-obligation cash offer.
    Estimated market value
    $525,200