1291 Lamplighter Way presents a rare opportunity to own a beautifully updated single-family residence with the sought-after convenience of a main level primary suite, ideally situated in one of Reston’s most walkable and connected locations. Offering more than 3,400 square feet of thoughtfully curated living space across three finished levels, this light-filled home blends timeless architectural character with expansive interiors and meaningful recent improvements throughout. Designed for both effortless daily living and gracious entertaining, the airy open floor plan is defined by soaring vaulted ceilings, skylights, and dramatic walls of glass that flood the interiors with natural light. At the heart of the home, the stunning two-story living room is anchored by a gas fireplace and framed by French doors that open seamlessly to the rear deck and private outdoor spaces, creating a beautiful indoor-outdoor connection. Just off the main living area, a dedicated home office offers a refined and functional retreat, complete with custom built-ins and a thoughtfully designed workspace ideal for today’s lifestyle. The renovated kitchen has been beautifully refreshed with brand new stainless steel appliances, quartz countertops, generous cabinetry, and abundant prep space. Seamlessly connected to the charming front breakfast room with convenient access to the garage, the kitchen flows effortlessly into the formal dining area and main living spaces, creating an inviting backdrop for everything from quiet mornings to lively gatherings and holiday entertaining. Privately positioned on the main level, the expansive primary suite offers soaring vaulted ceilings and direct access to the rear deck, creating a peaceful extension of the retreat outdoors. The spacious en-suite bath has been thoughtfully updated and features a large soaking tub, renovated shower, dual vanity, and exceptional storage with two separate closets. A beautifully updated powder room completes the main level. Upstairs, an open overlook adds architectural interest while maintaining connection to the living spaces below. Two generously sized secondary bedrooms offer exceptional scale and character, including one distinguished by dramatic vaulted ceilings and elegant Palladian window detailing. A refreshed hall bath, enhanced by natural light from overhead skylights, continues the home’s bright and airy feel. The fully finished lower level has been upgraded with brand new luxury vinyl plank flooring throughout and offers remarkable flexibility for a variety of lifestyles. Expansive recreation and game spaces provide ample room for entertaining, relaxing, or everyday living. A private guest suite or den with a large walk-in closet and access to an updated full bath creates an ideal retreat for overnight guests, extended stays, or multigenerational living. A spacious laundry room with ceramic tile detailing is also conveniently located on this level. Extensive recent improvements include the roof, gutters, refinished hardwood floors, new carpeting, full interior and exterior painting, kitchen and bath renovations, professional landscaping, new flooring, water heater, and more. Ideally located just moments from the award-winning dining, shopping, and entertainment of Reston Town Center, this exceptional residence also offers quick access to Dulles International Airport, Tysons, the Silver Line Metro, W&OD Trail, commuter routes, bus lines, and the unparalleled amenities that define Reston’s celebrated planned community lifestyle.
Sold for $1,149,000
Zillow last checked:
Listing updated:
Bought with:
Swathi Yalla, 5004673
Samson Properties
Source: Bright MLS,MLS#: VAFX2313210
Price history
| Date | Event | Price |
|---|---|---|
| 6/22/2026 | Sold | $1,149,000$334/sqft |
Source:  Bright MLS #VAFX2313210 Report a problem Bright MLS #VAFX2313210 Report a problem | ||
| 6/17/2026 | Pending sale | $1,149,000$334/sqft |
Source: Bright MLS #VAFX2313210 Report a problem | ||
| 5/29/2026 | Contingent | $1,149,000$334/sqft |
Source: Bright MLS #VAFX2313210 Report a problem | ||
| 5/21/2026 | Listed for sale | $1,149,000+96.4%$334/sqft |
Source: Bright MLS #VAFX2313210 Report a problem | ||
| 8/17/2023 | Listing removed | -- |
Source: Zillow Rentals Report a problem | ||
| 8/15/2023 | Price change | $4,200-8.7%$1/sqft |
Source: Zillow Rentals Report a problem | ||
| 7/31/2023 | Listed for rent | $4,600+31.4%$1/sqft |
Source: Zillow Rentals Report a problem | ||
| 7/11/2019 | Listing removed | $3,500$1/sqft |
Source: Weichert Realtors Report a problem | ||
| 6/28/2019 | Price change | $3,500-4.1%$1/sqft |
Source: Weichert Realtors Report a problem | ||
| 5/16/2019 | Price change | $3,650-5.2%$1/sqft |
Source: Weichert Realtors Report a problem | ||
| 5/3/2019 | Listed for rent | $3,850$1/sqft |
Source: Weichert, REALTORS #VAFX1058346 Report a problem | ||
| 1/18/2005 | Sold | $585,000+95%$170/sqft |
Source: Public Record Report a problem | ||
| 2/28/1990 | Sold | $300,000$87/sqft |
Source: Agent Provided Report a problem | ||
Nearby homes

- $1,068,9004 bd4 ba3k sqft1289 Lamplighter Way, Reston, VA 20194Off Market
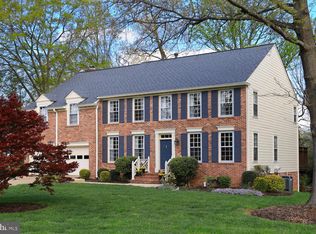
- $1,291,5005 bd4 ba3.9k sqft11272 Center Harbor Rd, Reston, VA 20194Off Market
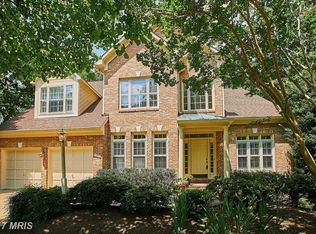
- $1,034,0004 bd3 ba1.9k sqft1287 Lamplighter Way, Reston, VA 20194Off Market
- $1,366,2005 bd5 ba4.7k sqft11270 Center Harbor Rd, Reston, VA 20194Off Market
Get a cash offer in 3 minutes
Find out how much your home could sell for in as little as 3 minutes with a no-obligation cash offer.
Estimated market value
$1,142,900
