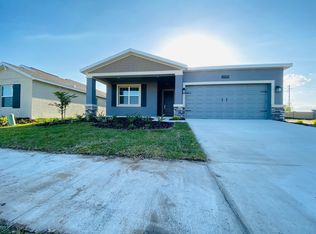
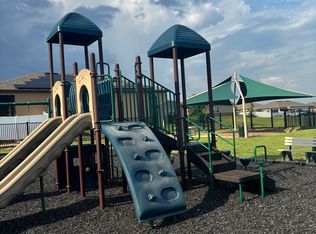
LIVE THE ULTIMATE CENTRAL FLORIDA lifestyle in this beautiful LIKE NEW home near Orlando. YOU CAN SAVE MONEY with this home with a very LOW ELECTRIC BILL w/SOLAR Average only $144 per month! VERY LOW HOA! Watch rocket launches from your front door. View stunning sunsets in your backyard. Visit your neighbor Mickey Mouse at Walt Disney World! OPEN FLOOR PLAN. Four bedrooms, two bathrooms. ROOF 2022. HVAC 2022. QUARTZ countertops throughout. Orchid Terrace features a COMMUNITY POOL and PLAYGROUND. The front yard has been beautifully LANDSCAPED to minimize lawn maintenance. The backyard has been transformed into a PRIVATE RETREAT with SCREENED ENCLOSURE and pavers. IDEAL LOCATION near the POSNER PARK SHOPPING CENTER: Target, JC Penny, Best Buy, Ross, ULTA Beauty, Dick's Sporting Goods, Chipotle, Culvers, Starbucks, Davenport Bar and Grill, First Watch and so much more!!! POLK STATE COLLEGE is opening a 75,000 square foot CAMPUS only minuets away from this home with a focus on health sciences. ADVENT HEALTH facilities nearby. PUBLIX, Walmart, and LOWE's are less than three miles away. Convenience, modern finishes, and a vibrant and growing area. Schedule a private tour today!
Sold for $340,000
$340,000
1291 LASSEN STREET, HAINES CITY, FL 33844
4beds
1,939sqft
Single Family Residence
Built in 2022
5,894 Square Feet Lot
$335,500 Zestimate®
$175/sqft
$2,084 Estimated rent
Home value
$335,500
$305,000 - $369,000
$2,084/mo
Zestimate® history
Owner options
List your home for rent
$2,084/mo
Rent Zestimate®
Find your next renter with Zillow Rental Manager. Plus, with online applications, you can quickly screen prospective tenants – for free.
$2,084/mo
Rent Zestimate®
Refinance and save
$2,291/mo
Est. payment
Refinancing to a lower rate could help reduce your monthly payments and save thousands over the life of the loan.
$2,291/mo
Est. payment
Explore your selling options
Work with a Zillow partner agent
Leverage their expertise and Zillow's premium Showcase listings to get your home seen by more buyers.
Get startedList with your own agent
Get your home in front of millions of buyers by listing it on Zillow.
Learn how to do itSell it yourself
Take full control of how buyers see your home on Zillow by listing For Sale by Owner (FSBO).
List your homeWhat's special
Open floor planScreened enclosure and pavers
Zillow last checked:
Listing updated:
Listed by:
Ken Pozek 407-717-0197,
KELLER WILLIAMS ELITE PARTNERS III REALTY 321-527-5111,
Brianna Sawyer 407-289-9271,
KELLER WILLIAMS ELITE PARTNERS III REALTY
Bought with:
Kenneth Wilson, 3501932
KELLER WILLIAMS ELITE PARTNERS III REALTY
Source: Stellar MLS,MLS#: O6324069 Originating MLS: Lake and Sumter
Originating MLS: Lake and Sumter
Facts & features
Interior
Bedrooms & bathrooms
- Bedrooms: 4
- Bathrooms: 2
- Full bathrooms: 2
Primary bedroom
- Features: Ceiling Fan(s), En Suite Bathroom, Walk-In Closet(s)
- Level: First
Kitchen
- Features: Breakfast Bar, Kitchen Island, Pantry
- Level: First
Living room
- Features: Ceiling Fan(s)
- Level: First
- Area: 322 Square Feet
- Dimensions: 14x23
Heating
- Central, Electric
Cooling
- Central Air
Appliances
- Included: Dishwasher, Dryer, Microwave, Range, Refrigerator, Washer
- Laundry: Inside, Laundry Room
Features
- Ceiling Fan(s), Eating Space In Kitchen, High Ceilings, Kitchen/Family Room Combo, Open Floorplan, Primary Bedroom Main Floor, Split Bedroom, Walk-In Closet(s)
- Flooring: Carpet, Ceramic Tile
- Doors: Sliding Doors
- Has fireplace: No
Interior area
- Total structure area: 2,375
- Total interior livable area: 1,939 sqft
Property
Parking
- Total spaces: 2
- Parking features: Garage - Attached
- Attached garage spaces: 2
Features
- Levels: One
- Stories: 1
- Patio & porch: Front Porch, Rear Porch, Screened
- Exterior features: Sidewalk
- Pool features: In Ground, Other
Lot
- Size: 5,894 Square Feet
- Residential vegetation: Mature Landscaping, Trees/Landscaped
Details
- Parcel number: 272708727509000040
- Special conditions: None
Construction
Type & style
- Home type: SingleFamily
- Architectural style: Florida,Ranch
- Property subtype: Single Family Residence
Materials
- Block, Stucco
- Foundation: Slab
- Roof: Shingle
Condition
- New construction: No
- Year built: 2022
Utilities & green energy
- Electric: Photovoltaics Third-Party Owned
- Sewer: Public Sewer
- Water: Public
- Utilities for property: BB/HS Internet Available, Cable Available, Electricity Connected, Sewer Connected, Water Available
Green energy
- Energy generation: Solar
Community & HOA
Community
- Features: Playground, Pool, Sidewalks
- Pet fee: $0 monthly
- Subdivision: ORCHID TERRACE PHASE 2
HOA
- Has HOA: Yes
- Services included: Community Pool
- HOA fee: $10 monthly
- HOA name: Prime Community Management/Eric Moscow
- HOA phone: 863-293-7400
Location
- Region: Haines City
Financial & listing details
- Price per square foot: $175/sqft
- Tax assessed value: $290,082
- Annual tax amount: $7,756
- Date on market: 7/7/2025
- Cumulative days on market: 236 days
- Listing terms: Cash,Conventional,FHA,VA Loan
- Ownership: Fee Simple
- Total actual rent: 0
- Electric utility on property: Yes
- Road surface type: Paved
Price history
| Date | Event | Price |
|---|---|---|
| 9/16/2025 | Sold | $340,000-2.2%$175/sqft |
Source:  Stellar MLS #O6324069 Report a problem Stellar MLS #O6324069 Report a problem | ||
| 8/29/2025 | Pending sale | $347,500$179/sqft |
Source: Stellar MLS #O6324069 Report a problem | ||
| 8/21/2025 | Price change | $347,500-0.7%$179/sqft |
Source: Stellar MLS #O6324069 Report a problem | ||
| 7/7/2025 | Listed for sale | $349,900-2.8%$180/sqft |
Source: Stellar MLS #O6324069 Report a problem | ||
| 5/11/2025 | Listing removed | $360,000$186/sqft |
Source: Stellar MLS #P4932640 Report a problem | ||
| 2/12/2025 | Price change | $360,000-4%$186/sqft |
Source: Stellar MLS #P4932640 Report a problem | ||
| 12/5/2024 | Price change | $375,000-2.6%$193/sqft |
Source: Stellar MLS #P4932640 Report a problem | ||
| 11/8/2024 | Listed for sale | $385,000+15.3%$199/sqft |
Source: Stellar MLS #P4932640 Report a problem | ||
| 4/19/2022 | Sold | $334,000$172/sqft |
Source: Public Record Report a problem | ||
Public tax history
| Year | Property taxes | Tax assessment |
|---|---|---|
| 2025 | $4,459 -3% | $290,082 -1.1% |
| 2024 | $4,598 +2.8% | $293,387 +3% |
| 2023 | $4,473 +331.4% | $284,943 +451.1% |
| 2022 | $1,037 +7.3% | $51,700 +10% |
| 2021 | $967 +377.2% | $47,000 +380% |
| 2020 | $203 | $9,792 |
Find assessor info on the county website
Neighborhood: 33844
Nearby homes
- $320,1004 bd2 ba1.6k sqft1295 Lassen St, Haines City, FL 33844Off Market
- $--1 bd1 ba650 sqft1295 Lassen St #B, Haines City, FL 33844Off Market
- $365,2004 bd2 ba2.6k sqft1287 Lassen St, Haines City, FL 33844Off Market
- $346,0004 bd3 ba2k sqft1283 Lassen St, Haines City, FL 33844Off Market
- $288,8003 bd2 ba1.5k sqft1299 Lassen St, Haines City, FL 33844Off Market
- $345,6004 bd3 ba2k sqft1104 Saguaro St, Haines City, FL 33844Off Market
- $343,7004 bd3 ba2k sqft1279 Lassen St, Haines City, FL 33844Off Market
- $356,4004 bd2 ba2.6k sqft1303 Lassen St, Haines City, FL 33844Off Market
Nearby schools
GreatSchools rating
- 2/10Horizons Elementary SchoolGrades: PK-5Distance: 1.5 mi
- 3/10Shelley S. Boone Middle SchoolGrades: 6-8Distance: 3.2 mi
- 2/10Ridge Community High SchoolGrades: 9-12Distance: 0.4 mi
Schools provided by the listing agent
- Elementary: Horizons Elementary
- Middle: Daniel Jenkins Academy of Technology Middle
- High: Ridge Community Senior High
Source: Stellar MLS. This data may not be complete. We recommend contacting the local school district to confirm school assignments for this home.
Get a cash offer in 3 minutes
Find out how much your home could sell for in as little as 3 minutes with a no-obligation cash offer.
Estimated market value
$335,500
Get a cash offer in 3 minutes
Find out how much your home could sell for in as little as 3 minutes with a no-obligation cash offer.
Estimated market value
$335,500
- Florida
- Polk County
- Davenport
- 33844
- 1291 LASSEN STREET
Nearby cities
Nearby neighborhoods
Nearby zip codes
Other Davenport Topics
