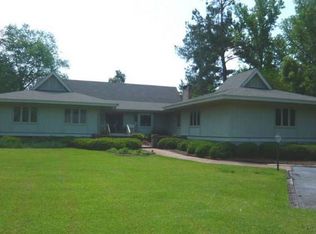
BACK UP OFFERS ARE WELCOME! Welcome to your dream home over looking the 15th tee box of the Orangeburg Country Club Golf Course! This custom-designed gem, built in 1985, boasts an impressive 3,198 square feet of living space, providing ample room for both relaxation and entertaining. Set on a generous one acre lot, this residence showcases a beautiful stucco finish that complements its contemporary design. Inside you'll find 3 spacious bedrooms and 2.5 bathrooms, with a split design layout giving the primary bedroom it's own side of the home along side the study with built-in custom bookshelves. A large front formal dining room features a vaulted custom painted blue sky ceiling. The kitchen is truly the heart of this home and overlooks the large great room, which in turn looks out onto the large covered patio and a breathtaking golf course view. Step outside to discover the meticulous professional landscaping that surrounds the property, creating a serene outdoor oasis perfect for unwinding after a long day or hosting gatherings with family and friends. Whether you're an avid golfer or simply appreciate the tranquility of nature, this home provides the perfect backdrop for your lifestyle. Notable features of this home include: stunning herringbone pattern laid engineered oak hardwood floors throughout the central areas, Thermador appliances in kitchen (2020), Poggenpohl (German made) cabinets, Corian kitchen countertops, Pella casement windows with between the glass blinds, wrap around halls perfect for an art gallery feel, skylights, natural gas fireplace, Generac whole home generator (2023), recently painted exterior (2023), Ecofoam sprayed insulation in crawlspace (2023), whole home water filtration system (2010), reverse osmosis system at kitchen sink (2010), tankless water heater (2011), lawn irrigation/sprinkler system with dedicated well, and much more. Don't miss your opportunity to own this extraordinary property overlooking the Orangeburg Country Club golf course--- where luxury meets leisure!
Sold for $579,000
$579,000
1291 Lee Blvd, Orangeburg, SC 29118
3beds
3,198sqft
Single Family Residence
Built in 1985
0.96 Acres Lot
$584,300 Zestimate®
$181/sqft
$2,554 Estimated rent
Home value
$584,300
Estimated sales range
Not available
$2,554/mo
Zestimate® history
Owner options
List your home for rent
$2,554/mo
Rent Zestimate®
Find your next renter with Zillow Rental Manager. Plus, with online applications, you can quickly screen prospective tenants – for free.
$2,554/mo
Rent Zestimate®
Refinance and save
$3,651/mo
Est. payment
Refinancing to a lower rate could help reduce your monthly payments and save thousands over the life of the loan.
$3,651/mo
Est. payment
Explore your selling options
Work with a Zillow partner agent
Leverage their expertise and Zillow's premium Showcase listings to get your home seen by more buyers.
Get startedList with your own agent
Get your home in front of millions of buyers by listing it on Zillow.
Learn how to do itSell it yourself
Take full control of how buyers see your home on Zillow by listing For Sale by Owner (FSBO).
List your homeWhat's special
Natural gas fireplaceMeticulous professional landscapingLarge great roomRecently painted exteriorBreathtaking golf course viewGenerous one acre lotBeautiful stucco finish
Zillow last checked:
Listing updated:
Listed by:
Patty K Pound 843-536-6982,
Pound Real Estate Partners LLC
Bought with:
AGENT .NON-MLS
Non MLS
Source: CCAR,MLS#: 2515346 Originating MLS: Coastal Carolinas Association of Realtors
Originating MLS: Coastal Carolinas Association of RealtorsFacts & features
Interior
Bedrooms & bathrooms
- Bedrooms: 3
- Bathrooms: 3
- Full bathrooms: 2
- 1/2 bathrooms: 1
Rooms
- Room types: Den, Foyer, Utility Room
Primary bedroom
- Level: First
Primary bedroom
- Dimensions: 15'2"x 18'
Bedroom 1
- Level: First
Bedroom 1
- Dimensions: 15'2"x18'
Bedroom 2
- Level: First
Bedroom 2
- Dimensions: 15'5"x13'
Bedroom 3
- Level: First
Bedroom 3
- Dimensions: 15'5"x12'
Dining room
- Features: Separate/Formal Dining Room, Vaulted Ceiling(s)
Dining room
- Dimensions: 19'2"x 13'
Family room
- Features: Ceiling Fan(s), Fireplace
Great room
- Dimensions: 32'8"x 15'
Kitchen
- Features: Ceiling Fan(s), Kitchen Island, Pantry, Stainless Steel Appliances, Solid Surface Counters
Kitchen
- Dimensions: 18'7"x 13'
Other
- Features: Bedroom on Main Level, Entrance Foyer, Library, Utility Room
Heating
- Central, Electric
Cooling
- Central Air
Appliances
- Included: Cooktop, Double Oven, Dishwasher, Disposal, Microwave, Refrigerator, Dryer, Water Purifier, Washer
- Laundry: Washer Hookup
Features
- Attic, Fireplace, Pull Down Attic Stairs, Permanent Attic Stairs, Split Bedrooms, Skylights, Workshop, Bedroom on Main Level, Entrance Foyer, Kitchen Island, Stainless Steel Appliances, Solid Surface Counters
- Flooring: Carpet, Tile, Vinyl, Wood
- Doors: Insulated Doors
- Windows: Skylight(s)
- Basement: Crawl Space
- Attic: Pull Down Stairs,Permanent Stairs
- Has fireplace: Yes
Interior area
- Total structure area: 3,198
- Total interior livable area: 3,198 sqft
Property
Parking
- Total spaces: 8
- Parking features: Detached, Two Car Garage, Garage, Garage Door Opener
- Garage spaces: 2
Features
- Levels: One
- Stories: 1
- Patio & porch: Rear Porch, Front Porch, Patio
- Exterior features: Sprinkler/Irrigation, Porch, Patio, Storage
Lot
- Size: 0.96 Acres
- Features: On Golf Course, Rectangular, Rectangular Lot
Details
- Additional parcels included: ,
- Parcel number: 01421511005
- Zoning: RES
- Special conditions: None
- Other equipment: Generator
Construction
Type & style
- Home type: SingleFamily
- Architectural style: Contemporary
- Property subtype: Single Family Residence
Materials
- Stucco
- Foundation: Crawlspace
Condition
- Resale
- Year built: 1985
Details
- Builder name: CF Evans Construction
Utilities & green energy
- Electric: Generator
- Sewer: Septic Tank
- Water: Public, Private, Well
- Utilities for property: Cable Available, Electricity Available, Natural Gas Available, Phone Available, Septic Available, Underground Utilities, Water Available
Green energy
- Energy efficient items: Doors, Windows
Community & HOA
Community
- Security: Security System, Smoke Detector(s)
- Subdivision: Outside of Horry & Georgetown counties
HOA
- Has HOA: No
Location
- Region: Orangeburg
Financial & listing details
- Price per square foot: $181/sqft
- Tax assessed value: $370,000
- Annual tax amount: $2,200
- Date on market: 6/20/2025
- Listing terms: Cash,Conventional,FHA
- Electric utility on property: Yes
Price history
| Date | Event | Price |
|---|---|---|
| 8/12/2025 | Sold | $579,000-3.3%$181/sqft |
Source:  CCAR #2515346 Report a problem CCAR #2515346 Report a problem | ||
| 6/24/2025 | Contingent | $599,000$187/sqft |
Source: CCAR #2515346 Report a problem | ||
| 6/20/2025 | Listed for sale | $599,000$187/sqft |
Source: CCAR #2515346 Report a problem | ||
Public tax history
| Year | Property taxes | Tax assessment |
|---|---|---|
| 2024 | $2,200 +28.5% | $370,000 +26.7% |
| 2023 | $1,711 +2.9% | $292,140 |
| 2022 | $1,663 +1.2% | $292,140 |
| 2021 | $1,644 +2.4% | $292,140 |
| 2020 | $1,605 -0.6% | -- |
| 2019 | $1,615 +6% | $11,686 -0.2% |
| 2018 | $1,523 | $11,714 |
| 2017 | $1,523 | $11,714 |
| 2016 | -- | $11,714 |
| 2015 | $1,387 | $11,714 |
| 2014 | -- | $11,714 +7.4% |
| 2013 | -- | $10,910 |
| 2012 | -- | -- |
| 2011 | -- | -- |
| 2010 | -- | -- |
| 2009 | -- | -- |
| 2007 | -- | $264,000 |
| 2006 | -- | $264,000 |
| 2005 | -- | $264,000 |
| 2004 | -- | $264,000 |
| 2003 | -- | $264,000 +8.2% |
| 2002 | -- | $243,900 |
| 2001 | -- | $243,900 |
| 2000 | -- | $243,900 |
Find assessor info on the county website
Neighborhood: 29118
Nearby homes
- $434,2004 bd3 ba3.1k sqft1321 Lee Blvd, Orangeburg, SC 29118Off Market
- $609,2005 bd3 ba5.7k sqft1273 Lee Blvd, Orangeburg, SC 29118Off Market
- $310,7003 bd3 ba2.3k sqft1286 Lee Blvd, Orangeburg, SC 29118Off Market
- $568,3004 bd3 ba4.5k sqft1245 Lee Blvd, Orangeburg, SC 29118Off Market
- $466,8003 bd3 ba3k sqft1318 Lee Blvd, Orangeburg, SC 29118Off Market
- $659,3004 bd3 ba3.6k sqft1272 Lee Blvd, Orangeburg, SC 29118Off Market
- $605,0004 bd4 ba4.2k sqft1272 Lee Blvd NW, Orangeburg, SC 29118For Sale
- $454,0004 bd3 ba3k sqft1332 Lee Blvd, Orangeburg, SC 29118Off Market
Nearby schools
GreatSchools rating
- 4/10Sheridan ElementaryGrades: PK-5Distance: 2 mi
- 4/10William J. Clark Middle SchoolGrades: 6-8Distance: 2.7 mi
- 1/10Orangeburg Wilkinson High SchoolGrades: 9-12Distance: 4.4 mi
Schools provided by the listing agent
- Elementary: Outside of Horry & Georgetown Counties
- Middle: Outside of Horry & Georgetown Counties
- High: Outside of Horry & Georgetown Counties
Source: CCAR. This data may not be complete. We recommend contacting the local school district to confirm school assignments for this home.


Get pre-qualified for a loan
At Zillow Home Loans, we can pre-qualify you in as little as 5 minutes with no impact to your credit score.An equal housing lender. NMLS #10287.
- South Carolina
- Orangeburg County
- Orangeburg
- 29118
- 1291 Lee Blvd
Nearby cities
Nearby zip codes
Other Orangeburg Topics
