Skip main navigation
Closed
  • $630,000

    1291 Linden Ct NE, Atlanta, GA 30329

    4beds
    2,484sqft
    Townhouse, Residential
    Built in 2014
    1,306 Square Feet Lot
    $633,900 Zestimate®
    $254/sqft
    $3,778 Estimated rent

    Home value

    $633,900

    $596,000 - $678,000

    $3,778/mo

    Zestimate® history
    Loading
    Loading...

    Owner options

    List your home for rent

    $3,778/mo

    Rent Zestimate®

    Find your next renter with Zillow Rental Manager. Plus, with online applications, you can quickly screen prospective tenants – for free.

    Learn more

    $3,778/mo

    Rent Zestimate®

    Refinance and save

    $4,044/mo

    Est. payment

    Refinancing to a lower rate could help reduce your monthly payments and save thousands over the life of the loan.

    See today's rates

    $4,044/mo

    Est. payment

    Explore your selling options

    Work with a Zillow partner agent

    Leverage their expertise and Zillow's premium Showcase listings to get your home seen by more buyers.

    Get started

    List with your own agent

    Get your home in front of millions of buyers by listing it on Zillow.

    Learn how to do it

    Sell it yourself

    Take full control of how buyers see your home on Zillow by listing For Sale by Owner (FSBO).

    List your home

    What's special

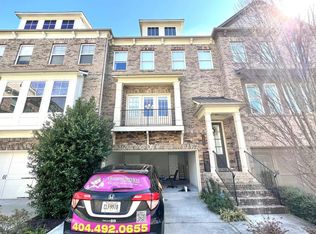
    Stunning End-Unit Townhome in the Exclusive Linden Place Community! One of just 26 residences, this home offers a rare combination of privacy, space, and an unbeatable Intown Location. Former Model Home with Premium Upgrades Throughout, this residence is perfectly positioned on one of the Best Lots in the Community, offering a Tree-Lined Setting and Exceptional Outdoor Space rarely found in townhome living. Tucked away yet incredibly connected, you're minutes from Toco Hills, Druid Hills, Brookhaven, Buckhead, with close proximity to Emory University and the CDC, and Midtown, placing top-tier dining, shopping, and major employment hubs right at your fingertips. Inside, the Main Level showcases Rich Hardwood Floors and a Light-Filled Family Room centered around a Fireplace flanked by Custom Built-In Shelving, creating a warm and inviting gathering space. A centrally located Dining Room flows seamlessly into the Gourmet Chef's Kitchen, designed to impress with Granite Countertops, a Custom Tile Backsplash, Stainless Steel Appliances including a Double Oven, Two Dishwashers, and Two Sinks, along with a Large Island with Breakfast Bar and a Pantry. Step outside to the Private Rear Deck overlooking Serene Wooded Views, enhanced by the Home's Prime Lot Placement and Lush Natural Surroundings, offering a peaceful retreat rarely found in townhome living. Just off the kitchen, a Dedicated Office Space with a Custom Desktop, Built-In Drawers, and Shelving provides the perfect work-from-home setup, complemented by a convenient Half Bathroom. Upstairs, the Primary Suite is a true retreat featuring a Tray Ceiling, a Spa-Style Ensuite with Dual Vanities, a Large Soaking Tub, a Frameless Tiled Shower, and a Custom Walk-In Closet. Two Additional Bedrooms share a Hall Bathroom, offering comfortable accommodations for family or guests. The Terrace Level adds even more flexibility with a Bedroom, Full Bathroom, and Mudroom with direct access to the Patio; ideal for guests, a gym, or additional living space. A Two-Car Garage completes the home. Enjoy easy access to Community Greenspace, a Playground, and a Dog Park just steps from your front door, all while being moments from some of Atlanta's most sought-after neighborhoods and destinations. This is Intown Living at its best - combining Convenience, Community, and Elevated Design in one exceptional home.

    Zillow last checked:

    Listing updated:

    Listed by:

    The Justin Landis Group,

    Bolst, Inc. 404-689-4408,

    ASHTON ERNST,

    Bolst, Inc.

    Bought with:

    Sarah Murphy, 414751

    Compass

    Source: FMLS GA,MLS#: 7741741MLS Logo

    Facts & features

    Interior

    Bedrooms & bathrooms
    • Bedrooms: 4
    • Bathrooms: 4
    • Full bathrooms: 3
    • 1/2 bathrooms: 1
    Rooms
    • Room types: Computer Room, Family Room, Office
    Primary bedroom
    • Features: Roommate Floor Plan, Split Bedroom Plan
    • Level: Roommate Floor Plan, Split Bedroom Plan
    Bedroom
    • Features: Roommate Floor Plan, Split Bedroom Plan
    Primary bathroom
    • Features: Double Vanity, Separate Tub/Shower, Soaking Tub, Other
    Dining room
    • Features: Butlers Pantry, Open Concept
    Kitchen
    • Features: Cabinets Other, Eat-in Kitchen, Kitchen Island, Stone Counters, View to Family Room, Other
    Heating
    • Forced Air, Natural Gas
    Cooling
    • Ceiling Fan(s), Central Air
    Appliances
    • Included: Dishwasher, Disposal, Dryer, Gas Oven, Gas Range, Microwave, Range Hood, Refrigerator, Washer
    • Laundry: Laundry Room, Upper Level
    Features
    • Bookcases, Coffered Ceiling(s), Crown Molding, Double Vanity, Entrance Foyer 2 Story, High Ceilings 10 ft Main, High Speed Internet, Recessed Lighting, Walk-In Closet(s), Wet Bar
    • Flooring: Ceramic Tile, Hardwood
    • Windows: Insulated Windows
    • Basement: Exterior Entry,Finished,Finished Bath,Full,Interior Entry
    • Attic: Pull Down Stairs
    • Number of fireplaces: 1
    • Fireplace features: Factory Built, Family Room, Gas Log, Gas Starter
    • Common walls with other units/homes: End Unit,No One Above,No One Below
    Interior area
    • Total structure area: 2,484
    • Total interior livable area: 2,484 sqft
    • Finished area above ground: 2,484
    • Finished area below ground: 0

    Property

    Parking
    • Total spaces: 2
    • Parking features: Attached, Garage, Garage Door Opener, Level Driveway
    • Attached garage spaces: 2
    • Has uncovered spaces: Yes
    Accessibility
    • Accessibility features: None
    Features
    • Levels: Three Or More
    • Patio & porch: Covered, Deck, Patio
    • Exterior features: Private Yard, Other
    • Pool features: None
    • Spa features: None
    • Fencing: Back Yard,Fenced
    • Has view: Yes
    • View description: Other
    • Waterfront features: None
    • Body of water: None
    Lot
    • Size: 1,306 Square Feet
    • Dimensions: 24x54x24x54
    • Features: Corner Lot, Landscaped, Level
    Details
    • Additional structures: Garage(s)
    • Parcel number: 18 109 05 072
    • Other equipment: None
    • Horse amenities: None

    Construction

    Type & style
    • Home type: Townhouse
    • Architectural style: Townhouse,Traditional
    • Property subtype: Townhouse, Residential
    • Attached to another structure: Yes
    Materials
    • Brick, Cement Siding
    • Foundation: Slab
    • Roof: Composition
    Condition
    • Resale
    • New construction: No
    • Year built: 2014

    Utilities & green energy

    • Electric: Other
    • Sewer: Public Sewer
    • Water: Public
    • Utilities for property: Other
    Green energy
    • Energy efficient items: Thermostat
    • Energy generation: None

    Community & HOA

    Community
    • Features: Homeowners Assoc, Near Public Transport, Near Schools, Near Shopping, Near Trails/Greenway, Park, Playground, Restaurant, Street Lights, Other
    • Security: Carbon Monoxide Detector(s), Smoke Detector(s)
    • Subdivision: Linden Place
    HOA
    • Has HOA: Yes
    • Services included: Insurance, Maintenance Grounds, Termite, Trash
    • HOA fee: $185 monthly
    Location
    • Region: Atlanta

    Financial & listing details

    • Price per square foot: $254/sqft
    • Annual tax amount: $6,657
    • Date on market: 3/26/2026
    • Cumulative days on market: 15 days
    • Ownership: Fee Simple
    • Road surface type: Paved

    Price history

    DateEventPrice
    5/18/2026Sold$630,000+0.8%$254/sqft
    Source: FMLS GA #7741741 Report a problem
    4/13/2026Pending sale$625,000$252/sqft
    Source: GAMLS #10718287 Report a problem
    3/26/2026Price change$625,000+16%$252/sqft
    Source: GAMLS #10718287 Report a problem
    4/28/2021Pending sale$539,000$217/sqft
    Source: FMLS GA #6869432 Report a problem
    4/21/2021Contingent$539,000$217/sqft
    Source: FMLS GA #6869432 Report a problem
    4/15/2021Listed for sale$539,000$217/sqft
    Source: FMLS GA #6869432 Report a problem

    Public tax history

    Tax history is unavailable.

    Neighborhood: North Druid Hills

    Nearby schools

    GreatSchools rating
    Schools provided by the listing agent
    • Elementary: Briar Vista
    • Middle: Druid Hills
    • High: Druid Hills

    Source: FMLS GA. This data may not be complete. We recommend contacting the local school district to confirm school assignments for this home.

    Get a cash offer in 3 minutes
    Find out how much your home could sell for in as little as 3 minutes with a no-obligation cash offer.
    Estimated market value
    $633,900
    Get a cash offer in 3 minutes
    Find out how much your home could sell for in as little as 3 minutes with a no-obligation cash offer.
    Estimated market value
    $633,900