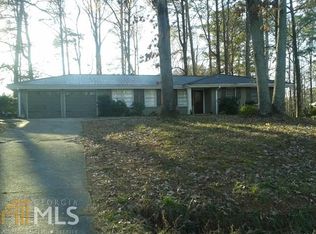
Sprawling Midcentury Ranch (C. 1966) with impeccable updates. A SUPERB PROPERTY in a convenient and HIGHLY DESIRABLE location. Delightfully impressive home has been renovated in the most meticulous fashion & sitting on a half acre lot in desirable Lilburn. Great style & thoughtful design in a SAFE community. Setting on a quiet street & literally only minutes to Downtown Lilburn & literally just blocks to some of Georgia's best parks, dog parks, trails/greenways, and tennis courts. The Mountain Park Aquatic Center, which was built for use in the Olympic Games is just minutes away. Local residents get discounted admission. 30 minutes OR LESS to Midtown/Downtown/Buckhead. This all brick home has been transformed into a light-filled oasis w/ excellent spatial flow and energy throughout the home. A massive update - NEW & EXPANDED FULLY INTEGRATED KITCHEN w/ dual-fuel Thermador range, Nobilia German cabinetry, Frigidaire Commercial Fridge, European pendant lights, Prep Sink, Custom Pantry AND MORE all flowing to an oversized outdoor Entertaining Deck. The rear deck is made of natural Brazilian Purpleheart. Purpleheart is a Brazilian hardwood celebrated for its bold, natural violet hue that deepens to a rich, elegant tone over time. The entire property is professionally landscaped by Pike's & offers you a year round green lawn & year round blooming foliage. The Living, Dining, and Kitchen areas have been transformed into open, flowing and easy-living spaces. Generously proportioned 3BEDx2BATH & finished walk-out basement, with professionally designed intimate side garden, provide space that you can grow into. The lower level could function as a 4th bedroom, home gym, yoga/painting studio, or overflow space for your family events. The new owner can choose to become a member of the swim and racquet club of the nearby Ridgeland Forest neighborhood. This home packs a lot of punch for its size and will definitely be THE HOME TO BE PROUD OF for many years to come!
Closed
Zillow last checked:
Listing updated:
Bought with:
Heather Dean, 357483
Homestead Realtors, LLC
Source: GAMLS,MLS#: 10665954
Price history
| Date | Event | Price |
|---|---|---|
| 2/23/2026 | Sold | $477,500$184/sqft |
Source:  GAMLS #10665954 Report a problem GAMLS #10665954 Report a problem | ||
| 2/10/2026 | Pending sale | $477,500$184/sqft |
Source: GAMLS #10665954 Report a problem | ||
| 2/10/2026 | Listed for sale | $477,500$184/sqft |
Source: GAMLS #10665954 Report a problem | ||
| 2/6/2026 | Pending sale | $477,500$184/sqft |
Source: GAMLS #10665954 Report a problem | ||
| 2/6/2026 | Price change | $477,500+8.5%$184/sqft |
Source:  FMLS GA #7699201 Report a problem FMLS GA #7699201 Report a problem | ||
| 2/3/2026 | Pending sale | $439,900$169/sqft |
Source: GAMLS #10665954 Report a problem | ||
| 1/29/2026 | Listed for sale | $439,900$169/sqft |
Source: GAMLS #10665954 Report a problem | ||

Get a cash offer in 3 minutes
Find out how much your home could sell for in as little as 3 minutes with a no-obligation cash offer.
Estimated market value
$469,900
