Escape to tranquility with this remarkable two-story retreat nestled on 4.5 acres of blissful Franktown terrain. Embraced by a stunning canopy of trees, this immaculate abode offers a serene ambiance and unparalleled privacy. Step inside to discover a meticulously maintained interior boasting 4 bedrooms, 4 bathrooms, and hardwood floors that flow seamlessly throughout the main level. The updated kitchen is a chef's delight, featuring a granite island, Corian counters, maple cabinets, and newer appliances including a fridge and dishwasher. Three fireplaces add warmth and charm to the home, with a private library offering a cozy wood-burning escape. Upstairs, a versatile loft provides additional living space, while the finished walkout basement boasts a gas fireplace and an exercise room, perfect for unwinding or entertaining. Outside, a wrap-around deck invites al fresco dining amidst the tranquil beauty of a ponderosa pine forest. Marvel at starry nights and abundant wildlife, with every window offering picturesque views of nature's splendor. The kitchen eating area is a haven for birdwatching, while a water feature adds a soothing soundtrack to the main floor primary bedroom. This idyllic retreat is complete with a park-like front yard, a 3 bay exterior outbuilding with one heated bay currently used as a workshop, and five garage bays for hobbies and toys. Additional highlights include a basement hobby room, a 30 amp RV pad, and the potential for a guest suite apartment. Recent upgrades include James Hardy fiber cement siding, a concrete tile roof, and a programmable sprinkler system for the lush yard. The home is also wired for an emergency generator of critical circuits and has underground invisible fencing for pets. Experience the epitome of peaceful living with this exquisite property, where every detail exudes quality and tranquility. Don't miss the opportunity to make this your forever home. Schedule your showing today!
Sold for $1,190,000
$1,190,000
1291 Meadow Trail, Franktown, CO 80116
4beds
4,950sqft
Single Family Residence
Built in 1986
4.59 Acres Lot
$1,271,800 Zestimate®
$240/sqft
$7,450 Estimated rent
Home value
$1,271,800
$1.18M - $1.39M
$7,450/mo
Zestimate® history
Owner options
List your home for rent
$7,450/mo
Rent Zestimate®
Find your next renter with Zillow Rental Manager. Plus, with online applications, you can quickly screen prospective tenants – for free.
$7,450/mo
Rent Zestimate®
Refinance and save
$7,365/mo
Est. payment
Refinancing to a lower rate could help reduce your monthly payments and save thousands over the life of the loan.
$7,365/mo
Est. payment
Explore your selling options
Work with a Zillow partner agent
Leverage their expertise and Zillow's premium Showcase listings to get your home seen by more buyers.
Get startedList with your own agent
Get your home in front of millions of buyers by listing it on Zillow.
Learn how to do itSell it yourself
Take full control of how buyers see your home on Zillow by listing For Sale by Owner (FSBO).
List your homeWhat's special
Gas fireplaceAbundant wildlifePicturesque viewsBasement hobby roomAdditional living spaceLush yardExercise room
Zillow last checked:
Listing updated:
Listed by:
Steven Izzi 720-840-1118 steven.izzi@redfin.com,
Redfin Corporation
Bought with:
Trina Oyloe, 100024676
HomeSmart
Source: REcolorado as distributed by MLS GRID,MLS#: 3770008
Facts & features
Interior
Bedrooms & bathrooms
- Bedrooms: 4
- Bathrooms: 4
- Full bathrooms: 2
- 3/4 bathrooms: 1
- 1/2 bathrooms: 1
- Main level bathrooms: 2
- Main level bedrooms: 1
Primary bedroom
- Description: Hardwood Flooring, Bay Windows
- Level: Main
- Area: 252 Square Feet
- Dimensions: 14 x 18
Bedroom
- Description: Carpet
- Level: Upper
- Area: 208 Square Feet
- Dimensions: 13 x 16
Bedroom
- Description: Carpet
- Level: Upper
- Area: 208 Square Feet
- Dimensions: 16 x 13
Bedroom
- Description: Carpet, Walk-In Closet
- Level: Basement
- Area: 165 Square Feet
- Dimensions: 11 x 15
Primary bathroom
- Description: Tile Flooring, Five-Piece Bathroom
- Level: Main
- Area: 260 Square Feet
- Dimensions: 20 x 13
Bathroom
- Description: Hardwood Flooring
- Level: Main
- Area: 30 Square Feet
- Dimensions: 6 x 5
Bathroom
- Description: Tile Flooring, Stone Countertop
- Level: Upper
- Area: 50 Square Feet
- Dimensions: 5 x 10
Bathroom
- Description: Tile Flooring, Step-In Shower
- Level: Basement
- Area: 60 Square Feet
- Dimensions: 6 x 10
Dining room
- Description: Hardwood Flooring, Formal Dining Space, Vaulted Ceiling
- Level: Main
- Area: 143 Square Feet
- Dimensions: 13 x 11
Family room
- Description: Hardwood Flooring, Skylights, Wood Burning Fireplace With Stone Surround
- Level: Main
- Area: 240 Square Feet
- Dimensions: 15 x 16
Family room
- Description: Carpet, Gas Fireplace With Stone Surround And Built-Ins, Wet Bar With Laminate Counters And Tile Flooring, Included Full Size Refrigerator And Dishwasher
- Level: Basement
- Area: 1978 Square Feet
- Dimensions: 43 x 46
Gym
- Description: Gym Flooring, Double Closets, French Doors
- Level: Basement
- Area: 180 Square Feet
- Dimensions: 15 x 12
Kitchen
- Description: Hardwood Flooring, Stone Countertops, Stainless Steel Appliances With Convection Microwave, Island, Eat-In Table Nook With Ceiling Fan And Deck Access
- Level: Main
- Area: 713 Square Feet
- Dimensions: 31 x 23
Laundry
- Description: Tile Flooring, Sink, Cabinetry, Side-By-Side Washer And Dryer
- Level: Main
- Area: 66 Square Feet
- Dimensions: 6 x 11
Living room
- Description: Hardwood Flooring, Vaulted Ceiling, Gas Fireplace With Stone Surround And Built-Ins, Deck Access
- Level: Main
- Area: 304 Square Feet
- Dimensions: 16 x 19
Loft
- Description: Carpet, Included Custom Built Shelving Units
- Level: Upper
- Area: 300 Square Feet
- Dimensions: 20 x 15
Heating
- Baseboard, Hot Water, Natural Gas
Cooling
- Air Conditioning-Room, Attic Fan, Central Air
Appliances
- Included: Convection Oven, Cooktop, Dishwasher, Down Draft, Dryer, Gas Water Heater, Microwave, Refrigerator, Washer
Features
- Ceiling Fan(s), Central Vacuum, Corian Counters, Eat-in Kitchen, Entrance Foyer, Five Piece Bath, Granite Counters, Kitchen Island, Laminate Counters, Primary Suite, Radon Mitigation System, Smart Thermostat, Smoke Free, Solid Surface Counters, Vaulted Ceiling(s), Walk-In Closet(s)
- Flooring: Carpet, Laminate, Tile, Wood
- Windows: Bay Window(s), Double Pane Windows, Skylight(s), Window Coverings, Window Treatments
- Basement: Bath/Stubbed,Finished,Full,Interior Entry,Walk-Out Access
- Number of fireplaces: 3
- Fireplace features: Basement, Family Room, Gas, Living Room, Wood Burning
Interior area
- Total structure area: 4,950
- Total interior livable area: 4,950 sqft
- Finished area above ground: 2,974
- Finished area below ground: 1,629
Property
Parking
- Total spaces: 5
- Parking features: Concrete, Dry Walled, Insulated Garage, Garage Door Opener
- Attached garage spaces: 5
Features
- Levels: Two
- Stories: 2
- Patio & porch: Deck, Patio
- Exterior features: Lighting, Private Yard, Rain Gutters, Water Feature
- Fencing: None
Lot
- Size: 4.59 Acres
- Features: Many Trees, Sloped, Sprinklers In Front, Sprinklers In Rear
Details
- Parcel number: R0277747
- Zoning: RR
- Special conditions: Standard
- Other equipment: Satellite Dish
- Horses can be raised: Yes
Construction
Type & style
- Home type: SingleFamily
- Property subtype: Single Family Residence
Materials
- Cement Siding, Frame
- Roof: Concrete
Condition
- Year built: 1986
Utilities & green energy
- Water: Well
- Utilities for property: Electricity Connected, Internet Access (Wired), Natural Gas Connected, Phone Available
Green energy
- Energy efficient items: Exposure/Shade, Thermostat
Community & HOA
Community
- Security: Carbon Monoxide Detector(s), Smart Locks, Smoke Detector(s), Water Leak/Flood Alarm
- Subdivision: Pinewood Knolls
HOA
- Has HOA: No
Location
- Region: Franktown
Financial & listing details
- Price per square foot: $240/sqft
- Tax assessed value: $1,154,681
- Annual tax amount: $5,921
- Date on market: 5/3/2024
- Listing terms: Cash,Conventional,FHA,VA Loan
- Exclusions: Seller's Personal Property
- Ownership: Individual
- Electric utility on property: Yes
Price history
| Date | Event | Price |
|---|---|---|
| 6/25/2024 | Sold | $1,190,000-0.8%$240/sqft |
Source:  REcolorado as distributed by MLS GRID #3770008 Report a problem REcolorado as distributed by MLS GRID #3770008 Report a problem | ||
| 5/9/2024 | Pending sale | $1,199,000$242/sqft |
Source: REcolorado as distributed by MLS GRID #3770008 Report a problem | ||
| 5/3/2024 | Listed for sale | $1,199,000+250.1%$242/sqft |
Source: REcolorado as distributed by MLS GRID #3770008 Report a problem | ||
| 12/9/1996 | Sold | $342,500$69/sqft |
Source: Public Record Report a problem | ||
Public tax history
| Year | Property taxes | Tax assessment |
|---|---|---|
| 2025 | $5,855 -1.1% | $72,170 -7.9% |
| 2024 | $5,921 +45.4% | $78,330 -1% |
| 2023 | $4,072 -3.5% | $79,090 +42.3% |
| 2022 | $4,219 | $55,590 -2.8% |
| 2021 | -- | $57,190 +10.7% |
| 2020 | $4,381 +13.6% | $51,670 |
| 2019 | $3,857 +19.3% | $51,670 +16.2% |
| 2018 | $3,232 +7.4% | $44,470 |
| 2017 | $3,009 +57.5% | $44,470 -4.2% |
| 2016 | $1,910 -2.2% | $46,400 |
| 2015 | $1,954 -43% | $46,400 +21.9% |
| 2014 | $3,429 | $38,060 |
| 2013 | -- | $38,060 +13.6% |
| 2012 | -- | $33,500 |
| 2011 | -- | $33,500 -13.2% |
| 2010 | -- | $38,600 -0.8% |
| 2009 | $1,729 | $38,910 |
| 2008 | -- | $38,910 +6.8% |
| 2007 | -- | $36,420 |
| 2006 | $3,213 -4.4% | $36,420 -8.6% |
| 2004 | $3,361 -35.9% | $39,840 -7.1% |
| 2003 | $5,244 | $42,900 |
| 2002 | -- | $42,900 +18.4% |
| 2001 | $3,042 -2.8% | $36,240 |
| 2000 | $3,129 | $36,240 |
Find assessor info on the county website
Neighborhood: 80116
Nearby homes
- $1,188,8004 bd4 ba4.2k sqft1261 Meadow Trl, Franktown, CO 80116Off Market
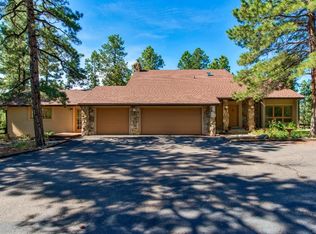
- $1,050,0005 bd4 ba4.7k sqft1332 Meadow Trl, Franktown, CO 80116Sold
- $1,075,6005 bd2 ba3.8k sqft1262 Meadow Trl, Franktown, CO 80116Off Market
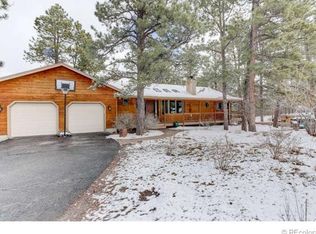
- $1,457,8005 bd7 ba6.4k sqft1282 Meadow Trl, Franktown, CO 80116Off Market

- $1,468,5005 bd4 ba5.8k sqft1321 Meadow Trl, Franktown, CO 80116Off Market
- $1,494,6003 bd3 ba2.8k sqft1301 Meadow Trl, Franktown, CO 80116Off Market
- $1,191,3005 bd4 ba5.5k sqft11220 Pinevale Ln, Franktown, CO 80116Off Market
- $1,483,1006 bd4 ba6.8k sqft11219 Pinevale Ln, Franktown, CO 80116Off Market
Nearby schools
GreatSchools rating
- 8/10Franktown Elementary SchoolGrades: PK-5Distance: 3.1 mi
- 6/10Sagewood Middle SchoolGrades: 6-8Distance: 7.1 mi
- 8/10Ponderosa High SchoolGrades: 9-12Distance: 7.8 mi
Schools provided by the listing agent
- Elementary: Franktown
- Middle: Sagewood
- High: Ponderosa
- District: Douglas RE-1
Source: REcolorado as distributed by MLS GRID. This data may not be complete. We recommend contacting the local school district to confirm school assignments for this home.
Get a cash offer in 3 minutes
Find out how much your home could sell for in as little as 3 minutes with a no-obligation cash offer.
Estimated market value
$1,271,800
Get a cash offer in 3 minutes
Find out how much your home could sell for in as little as 3 minutes with a no-obligation cash offer.
Estimated market value
$1,271,800
- Colorado
- Douglas County
- Franktown
- 80116
- 1291 Meadow Trail
Nearby cities
Nearby zip codes
Other Franktown Topics
