Skip main navigation
Off market
  • $603,800

    1291 Milan Ridge Dr N, El Paso, TX 79912

    4beds
    3,148sqft
    Single Family Residence
    Built in 2016
    9,147.6 Square Feet Lot
    $603,800 Zestimate®
    $192/sqft
    $3,236 Estimated rent

    Home value

    $603,800

    $543,000 - $670,000

    $3,236/mo

    Zestimate® history
    Loading
    Loading...

    Owner options

    List your home for rent

    $3,236/mo

    Rent Zestimate®

    Find your next renter with Zillow Rental Manager. Plus, with online applications, you can quickly screen prospective tenants – for free.

    Learn more

    $3,236/mo

    Rent Zestimate®

    Refinance and save

    $4,415/mo

    Est. payment

    Refinancing to a lower rate could help reduce your monthly payments and save thousands over the life of the loan.

    See today's rates

    $4,415/mo

    Est. payment

    Explore your selling options

    Work with a Zillow partner agent

    Leverage their expertise and Zillow's premium Showcase listings to get your home seen by more buyers.

    Get started

    List with your own agent

    Get your home in front of millions of buyers by listing it on Zillow.

    Learn how to do it

    Sell it yourself

    Take full control of how buyers see your home on Zillow by listing For Sale by Owner (FSBO).

    List your home

    What's special

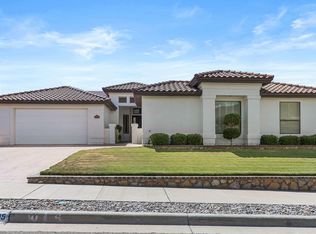
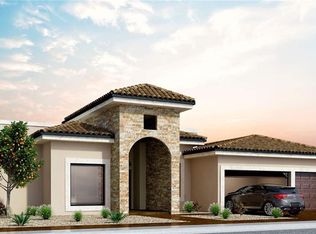
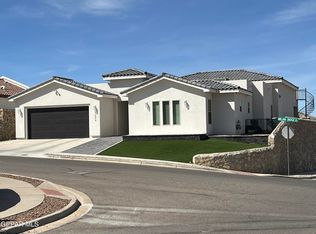
    Modern Transitional Elegance at it Finest. Amazing Views surround this corner lot home from the front porch and upstairs large balconies. Enjoy your outdoor resort style living in your POOL and relaxing back patio. Kitchen offers a spacious island with ample seating, stainless steel appliances and refrigerator. Open Formal Dining Area space, newly remodeled redesigned fireplace enhances the Great Room. DOWNSTAIRS PRIMARY Bedroom fully tiled and new ceiling fan offers with a spacious second closet. The adjoining bathroom offers a large shower a whirlpool tub, double vanity and spacious tiled closet. New remodeled tiled stairs leads up to your Loft - family room with beverage center refrig at built in bar and window shutters. All Upstairs 3 bedrooms flooring is new tile floor and new ceiling fans. New base board throughout enhance the design and beauty of the home. The 3 car garage offers storage and a new pegboard wall. Backyard is landscaped with grass and mature plants for easy maintenance

    This property is off market, which means it's not currently listed for sale or rent on Zillow. This may be different from what's available on other websites or public sources.

    Zillow last checked:

    Listing updated:

    Listed by:

    Lorraine Huit 0626961 915-630-3312,

    Sandy Messer And Associates

    Bought with:

    Veronica Morales, 0724469

    ClearView Realty

    Source: GEPAR,MLS#: 873559MLS Logo

    Facts & features

    Interior

    Bedrooms & bathrooms
    • Bedrooms: 4
    • Bathrooms: 4
    • Full bathrooms: 3
    • 1/2 bathrooms: 1
    Heating
    • Natural Gas, 2+ Units
    Cooling
    • Refrigerated
    Appliances
    • Included: Built-In Electric Oven, Cooktop, Dishwasher, Disposal, Microwave, Refrigerator
    • Laundry: Washer Hookup, Dryer Hookup
    Features
    • Cable TV, Ceiling Fan(s), Master Downstairs, MB Jetted Tub, Pantry, Walk-In Closet(s), Wet Bar
    • Flooring: Tile
    • Windows: Shutters, Drapes
    • Number of fireplaces: 1
    Interior area
    • Total structure area: 3,148
    • Total interior livable area: 3,148 sqft

    Property

    Features
    • Patio & porch: Covered, Open
    • Exterior features: Gas Grill, Balcony, Back Yard Access
    • Has private pool: Yes
    • Pool features: Heated, In Ground
    Lot
    • Size: 9,147 sqft
    • Features: Corner Lot, Views
    Details
    • Parcel number: 57632
    • Zoning: R1
    • Special conditions: None

    Construction

    Type & style
    • Home type: SingleFamily
    • Architectural style: Custom,2 Story
    • Property subtype: Single Family Residence
    Materials
    • Stucco
    • Roof: Flat,Tile
    Condition
    • Year built: 2016

    Utilities & green energy

    • Water: City

    Community & neighborhood

    Community
    • Community features: Gated
    Location
    • Region: El Paso
    • Subdivision: Tuscany At Ridgeview

    HOA & financial

    HOA
    • Has HOA: Yes
    • HOA fee: $120 monthly
    • Amenities included: None
    • Services included: Common Area
    • Association name: Tuscany Ridge Estates

    Other

    Other facts
    • Listing terms: Cash,Conventional,FHA,TX Veteran,VA Loan

    Price history

    DateEventPrice
    1/23/2023Sold--
    Source: GEPAR #873559 Report a problem
    1/5/2023Pending sale$730,000$232/sqft
    Source: GEPAR #873559 Report a problem
    12/25/2022Listing removed--
    Source: GEPAR #873559 Report a problem
    12/20/2022Contingent$730,000$232/sqft
    Source: GEPAR #873559 Report a problem
    12/3/2022Listed for sale$730,000$232/sqft
    Source: GEPAR #873559 Report a problem

    Public tax history

    Tax history is unavailable.

    Neighborhood: Northwest

    Nearby schools

    GreatSchools rating
    Schools provided by the listing agent
    • Elementary: Tippin
    • Middle: Hornedo
    • High: Franklin

    Source: GEPAR. This data may not be complete. We recommend contacting the local school district to confirm school assignments for this home.

    Get pre-qualified for a loan
    At Zillow Home Loans, we can pre-qualify you in as little as 5 minutes with no impact to your credit score.

    An equal housing lender. NMLS #10287.

    Sell for more on Zillow
    Get a Zillow Showcase℠ listing at no additional cost and you could sell for .
    $603,800
    2% more
    +$12,076
    With Zillow Showcase(estimated)
    $615,876