This stunning two-story home, located in the sought-after Greenbelt Trail neighborhood, was designed as a future parade home and offers a perfect blend of modern luxury and functional living. The home features upgraded Hardie Siding, Impact Resistant Shingles, Cedar Soffit, and a Westbury Railing System, ensuring both beauty and durability. Inside, the open-concept main level is perfect for entertaining, with a gourmet kitchen, a dedicated office, and a stylish half bath. The great room showcases a striking gas fireplace with custom built-ins. From the dining area, step out onto a covered screened-in porch and an additional open deck, both featuring premium Trex composite decking. Upstairs, enjoy three spacious bedrooms, two full bathrooms, and a convenient laundry room. The primary suite is a luxurious retreat, complete with a beautifully tiled shower and a walk-in closet. The finished walk-out basement offers a wet bar, two additional bedrooms, a full bathroom, and a versatile multipurpose room. With ample storage and premium materials throughout, this home is designed to meet all your needs now and in the future.
Sold for $785,000
$785,000
1291 Osage Ln, North Liberty, IA 52317
5beds
3,665sqft
Single Family Residence, Residential
Built in 2025
9,583 Square Feet Lot
$796,300 Zestimate®
$214/sqft
$3,422 Estimated rent
Home value
$796,300
$756,000 - $836,000
$3,422/mo
Zestimate® history
Owner options
List your home for rent
$3,422/mo
Rent Zestimate®
Find your next renter with Zillow Rental Manager. Plus, with online applications, you can quickly screen prospective tenants – for free.
$3,422/mo
Rent Zestimate®
Refinance and save
$5,259/mo
Est. payment
Refinancing to a lower rate could help reduce your monthly payments and save thousands over the life of the loan.
$5,259/mo
Est. payment
Explore your selling options
Work with a Zillow partner agent
Leverage their expertise and Zillow's premium Showcase listings to get your home seen by more buyers.
Get startedList with your own agent
Get your home in front of millions of buyers by listing it on Zillow.
Learn how to do itSell it yourself
Take full control of how buyers see your home on Zillow by listing For Sale by Owner (FSBO).
List your homeWhat's special
Wet barFinished walk-out basementAmple storageCedar soffitWalk-in closetWestbury railing systemImpact resistant shingles
Zillow last checked:
Listing updated:
Listed by:
Bryant Nicholson 319-853-3555,
Affinity Real Estate Services
Bought with:
Urban Acres Real Estate
Source: Iowa City Area AOR,MLS#: 202500358
Facts & features
Interior
Bedrooms & bathrooms
- Bedrooms: 5
- Bathrooms: 4
- Full bathrooms: 3
- 1/2 bathrooms: 1
Rooms
- Room types: Exercise Room, Family Room, Library Or Office, Recreation Room, Primary Bath
Heating
- Forced Air
Cooling
- Ceiling Fan(s), Central Air
Appliances
- Included: Dishwasher, Plumbed For Ice Maker, Microwave, Range Or Oven, Refrigerator
- Laundry: Laundry Room, Main Level
Features
- High Ceilings, Wet Bar, Breakfast Bar, Kitchen Island, Pantry
- Flooring: Carpet, Tile, LVP
- Basement: Finished,Full,Walk-Out Access
- Number of fireplaces: 1
- Fireplace features: Living Room, Gas
Interior area
- Total structure area: 3,665
- Total interior livable area: 3,665 sqft
- Finished area above ground: 2,523
- Finished area below ground: 1,142
Property
Parking
- Total spaces: 3
- Parking features: Garage - Attached
- Has attached garage: Yes
Features
- Levels: Two
- Stories: 2
- Patio & porch: Deck
Lot
- Size: 9,583 Square Feet
- Features: Less Than Half Acre
Details
- Parcel number: 0717228003
- Zoning: Residential
- Special conditions: Standard
Construction
Type & style
- Home type: SingleFamily
- Property subtype: Single Family Residence, Residential
Materials
- Frame, Cement Board
Condition
- New Construction
- New construction: Yes
- Year built: 2025
Details
- Builder name: Platts Construction
Utilities & green energy
- Sewer: Public Sewer
- Water: Public
Community & HOA
Community
- Features: Sidewalks, Street Lights, Close To School
- Security: Carbon Monoxide Detector(s), Smoke Detector(s)
- Subdivision: Greenbelt
Location
- Region: North Liberty
Financial & listing details
- Price per square foot: $214/sqft
- Tax assessed value: $300
- Annual tax amount: $6
- Date on market: 1/10/2025
- Listing terms: VA Loan,Cash,Conventional
Price history
| Date | Event | Price |
|---|---|---|
| 7/3/2025 | Sold | $785,000$214/sqft |
Source:  Iowa City Area AOR #202500358 Report a problem Iowa City Area AOR #202500358 Report a problem | ||
| 1/13/2025 | Listed for sale | $785,000$214/sqft |
Source: Iowa City Area AOR #202500358 Report a problem | ||
Public tax history
| Year | Property taxes | Tax assessment |
|---|---|---|
| 2025 | $6 +18.8% | $300 |
| 2024 | $5 -32.1% | $300 |
| 2023 | $7 | $300 |
Find assessor info on the county website
Neighborhood: 52317
Nearby homes
- $755,0005 bd4 ba3.4k sqft1295 Osage Ln, North Liberty, IA 52317Sold

- $735,0005 bd3 ba3.3k sqft1285 Osage Ln, North Liberty, IA 52317Sold
- $685,0005 bd4 ba3.1k sqft1281 Osage Ln, North Liberty, IA 52317Sold
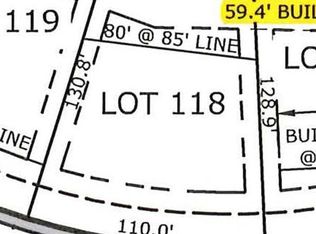
- $74,900-- sqft118 Greenbelt Trail Park #2, North Liberty, IA 52317Sold
- $493,9005 bd3 ba2k sqft1286 Osage Ln, North Liberty, IA 52317Off Market
- $392,8003 bd2 ba1.6k sqft1280 Osage Ln, North Liberty, IA 52317Off Market
- $74,900-- sqft119 Greenbelt Trail Park #2, North Liberty, IA 52317Sold
- $74,900-- sqft120 Greenbelt Trail Park #2, North Liberty, IA 52317Sold
Nearby schools
GreatSchools rating
- 7/10Penn Elementary SchoolGrades: PK-5Distance: 1 mi
- 6/10North Central Junior High SchoolGrades: 6-8Distance: 1.6 mi
- 6/10Liberty High SchoolGrades: 9-12Distance: 0.6 mi
Schools provided by the listing agent
- Elementary: Penn
- Middle: NorthCentral
- High: LibertyHighSchool
Source: Iowa City Area AOR. This data may not be complete. We recommend contacting the local school district to confirm school assignments for this home.


Get pre-qualified for a loan
At Zillow Home Loans, we can pre-qualify you in as little as 5 minutes with no impact to your credit score.An equal housing lender. NMLS #10287.
Sell for more on Zillow
Get a Zillow Showcase℠ listing at no additional cost and you could sell for .
$796,300
2% more
+$15,926
With Zillow Showcase(estimated)
$812,226
- Iowa
- Johnson County
- North Liberty
- 52317
- 1291 Osage Ln
Nearby cities
Nearby zip codes
Other North Liberty Topics
