Hidden among the trees on 10 scenic acres in the Town of Trenton, this private country retreat offers the peaceful setting you've been searching for. A winding wooded driveway leads to this well-cared-for 3-bedroom home surrounded by mature trees, abundant wildlife, and a peaceful pond. Inside, soaring ceilings highlight the great room, while the upper-level primary suite and charming loft create the perfect private retreat or reading nook. Enjoy a spacious kitchen with adjoining dining area, cozy family room with natural fireplace, main floor laundry, and an incredible patio surrounded by beautiful perennial gardens. Attached 2-car garage plus additional 3+ car outbuilding with upper storage. Ideal for horses, hobby farm potential, gardens, and country living at its best.
Closed
$715,000
1291 Paradise DRIVE, West Bend, WI 53095
3beds
1,974sqft
Single Family Residence
Built in 1974
10.09 Acres Lot
$717,900 Zestimate®
$362/sqft
$2,643 Estimated rent
Home value
$717,900
$675,000 - $761,000
$2,643/mo
Zestimate® history
Owner options
List your home for rent
$2,643/mo
Rent Zestimate®
Find your next renter with Zillow Rental Manager. Plus, with online applications, you can quickly screen prospective tenants – for free.
$2,643/mo
Rent Zestimate®
Refinance and save
$4,646/mo
Est. payment
Refinancing to a lower rate could help reduce your monthly payments and save thousands over the life of the loan.
$4,646/mo
Est. payment
Explore your selling options
Work with a Zillow partner agent
Leverage their expertise and Zillow's premium Showcase listings to get your home seen by more buyers.
Get startedList with your own agent
Get your home in front of millions of buyers by listing it on Zillow.
Learn how to do itSell it yourself
Take full control of how buyers see your home on Zillow by listing For Sale by Owner (FSBO).
List your homeWhat's special
Zillow last checked:
Listing updated:
Listed by:
Seefeldt - Nigh & Associates Team* 262-573-9083,
First Weber Inc- West Bend
Bought with:
Hanna Overman
Source: WIREX MLS,MLS#: 1969989 Originating MLS: Metro MLS
Originating MLS: Metro MLSFacts & features
Interior
Bedrooms & bathrooms
- Bedrooms: 3
- Bathrooms: 2
- Full bathrooms: 2
- Main level bedrooms: 2
Primary bedroom
- Level: Upper
- Area: 182
- Dimensions: 14 x 13
Bedroom 2
- Level: Main
- Area: 140
- Dimensions: 14 x 10
Bedroom 3
- Level: Main
- Area: 144
- Dimensions: 12 x 12
Bathroom
- Features: Tub Only, Ceramic Tile, Master Bedroom Bath: Walk-In Shower, Master Bedroom Bath, Shower Over Tub, Shower Stall
Dining room
- Level: Main
- Area: 209
- Dimensions: 11 x 19
Family room
- Level: Main
- Area: 247
- Dimensions: 19 x 13
Kitchen
- Level: Main
- Area: 196
- Dimensions: 14 x 14
Living room
- Level: Main
- Area: 252
- Dimensions: 21 x 12
Heating
- Propane, Forced Air
Cooling
- Central Air
Appliances
- Included: Dishwasher, Dryer, Microwave, Range, Refrigerator, Washer, Water Softener
Features
- High Speed Internet, Cathedral/vaulted ceiling, Walk-In Closet(s)
- Flooring: Wood
- Basement: Full
Interior area
- Total structure area: 1,974
- Total interior livable area: 1,974 sqft
- Finished area above ground: 1,974
Property
Parking
- Total spaces: 2
- Parking features: Garage Door Opener, Attached, 2 Car
- Attached garage spaces: 2
Features
- Levels: One and One Half
- Stories: 1
- Patio & porch: Patio
- Has view: Yes
- View description: Water
- Has water view: Yes
- Water view: Water
- Waterfront features: Waterfront, Pond
Lot
- Size: 10.09 Acres
- Dimensions: 10 Acres
- Features: Horse Allowed, Wooded
Details
- Parcel number: T11 082400A
- Zoning: Res
- Horses can be raised: Yes
Construction
Type & style
- Home type: SingleFamily
- Architectural style: Cape Cod
- Property subtype: Single Family Residence
Materials
- Brick, Brick/Stone, Wood Siding
Condition
- 21+ Years
- New construction: No
- Year built: 1974
Utilities & green energy
- Sewer: Septic Tank, Mound Septic
- Utilities for property: Cable Available
Community & HOA
Location
- Region: West Bend
- Municipality: Trenton
Financial & listing details
- Price per square foot: $362/sqft
- Tax assessed value: $428,000
- Annual tax amount: $4,134
- Date on market: 7/7/2026
- Inclusions: Range, Refrigerator, Microwave, Washer & Dryer, Water Softener
- Exclusions: Hangning 'lantern Man' In Dining Room
Price history
| Date | Event | Price |
|---|---|---|
| 8/10/2026 | Sold | $715,000$362/sqft |
Source:  WIREX MLS #1969989 Report a problem WIREX MLS #1969989 Report a problem | ||
| 7/10/2026 | Contingent | $715,000$362/sqft |
Source: WIREX MLS #1969989 Report a problem | ||
| 7/7/2026 | Listed for sale | $715,000$362/sqft |
Source: WIREX MLS #1969989 Report a problem | ||
Public tax history
| Year | Property taxes | Tax assessment |
|---|---|---|
| 2025 | $4,134 +9.5% | $428,000 |
| 2024 | $3,775 +15.2% | $428,000 +27.1% |
| 2023 | $3,277 -8.5% | $336,700 0% |
| 2022 | $3,581 -1.9% | $336,800 +0% |
| 2021 | $3,649 -3.4% | $336,700 +18.3% |
| 2020 | $3,776 +2.2% | $284,700 +0.1% |
| 2019 | $3,696 +5.5% | $284,500 |
| 2018 | $3,503 +5.5% | $284,500 |
| 2017 | $3,321 -1% | $284,500 +4.1% |
| 2016 | $3,354 -4.4% | $273,200 |
| 2015 | $3,509 -2.2% | $273,200 |
| 2014 | $3,588 -4.9% | $273,200 -9.4% |
| 2013 | $3,771 -2% | $301,400 |
| 2012 | $3,849 -2.8% | $301,400 |
| 2011 | $3,960 -0.2% | $301,400 |
| 2010 | $3,967 +5.5% | $301,400 |
| 2009 | $3,761 +4.3% | $301,400 |
| 2008 | $3,606 -1.4% | $301,400 |
| 2007 | $3,656 -5% | $301,400 +24.1% |
| 2006 | $3,847 +3.7% | $242,900 |
| 2005 | $3,711 -1.9% | $242,900 |
| 2004 | $3,783 +1.5% | $242,900 -0.2% |
| 2003 | $3,728 +10.1% | $243,500 -0.2% |
| 2002 | $3,386 -0.4% | $244,000 +23% |
| 2001 | $3,401 +1.5% | $198,300 -0.1% |
| 2000 | $3,351 +5% | $198,400 -0.7% |
| 1999 | $3,190 | $199,800 |
Find assessor info on the county website
Neighborhood: 53095
Nearby homes
- $775,900-- bd-- ba-- sqft1245 Paradise Dr, West Bend, WI 53095Off Market
- $683,9004 bd3 ba2.5k sqft5267 S Church Rd, West Bend, WI 53095Off Market
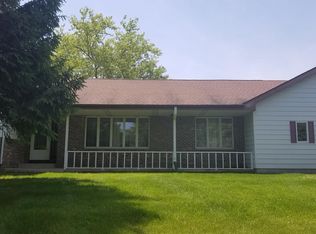
- $454,100-- bd-- ba-- sqft5332 S Church Rd, West Bend, WI 53095Off Market
- $596,200-- bd-- ba-- sqft5332 S Church Rd, West Bend, WI 53095Off Market
- $667,700-- bd-- ba-- sqft1254 Paradise Dr, West Bend, WI 53095Off Market
- $35,600-- bd-- ba-- sqftRusco Dr, West Bend, WI 53095Off Market
- $1,447,8004 bd5 ba4k sqft5273 S Church Rd, West Bend, WI 53095Off Market
- $781,9003 bd3 ba2.5k sqft5352 S Church Rd, West Bend, WI 53095Off Market
Nearby schools
GreatSchools rating
- 6/10Jackson Elementary SchoolGrades: K-4Distance: 5 mi
- 4/10Badger Middle SchoolGrades: 7-8Distance: 4.7 mi
- 6/10East High SchoolGrades: 9-12Distance: 4 mi
Schools provided by the listing agent
- Middle: Badger
- District: West Bend
Source: WIREX MLS. This data may not be complete. We recommend contacting the local school district to confirm school assignments for this home.
Get a cash offer in 3 minutes
Find out how much your home could sell for in as little as 3 minutes with a no-obligation cash offer.
Estimated market value
$717,900
Get a cash offer in 3 minutes
Find out how much your home could sell for in as little as 3 minutes with a no-obligation cash offer.
Estimated market value
$717,900
- Wisconsin
- Washington County
- Trenton
- 53095
- 1291 Paradise DRIVE
