Skip main navigation
Active under contract
  • Price cut: $69.1K (7/9)
    $799,900

    1291 Riverwalk Rd, Bishop, GA 30621

    4beds
    4,918sqft
    : 
    $4,851/mo
    Get pre-qualified
    Single Family Residence
    Built in 2004
    5.14 Acres Lot
    $769,800 Zestimate®
    $163/sqft
    $32/mo HOA

    What's special

    Refined architectural detailsExceptional specimen plantingsSoaring ceilingsBeautifully appointed kitchenLush gardensSpacious patioExpansive living spaces
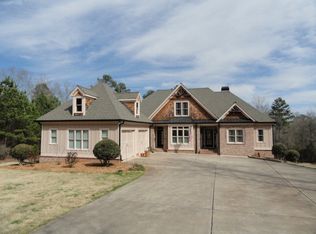
    Exquisite Luxury Estate with Soaring Ceilings & Resort-Style Grounds on 5.14 +/- ACRES A rare offering of custom built elegance, sophistication, and timeless design, this extraordinary residence welcomes you through a grand front entrance from the covered front porch into a breathtaking interior defined by soaring ceilings, expansive living spaces, and refined architectural details throughout. The formal living and dining rooms create an impressive setting for both intimate gatherings and grand-scale entertaining. Designed with seamless flow and effortless functionality, the home opens into a beautifully appointed kitchen and sunlit breakfast room overlooking a spectacular backyard retreat. Boasting 4 generously sized bedrooms and 3.5 luxurious bathrooms, this exceptional residence offers comfort and privacy for family and guests alike. The professionally finished terrace level features a second full kitchen, oversized living room, safe room, outside to a spacious patio, providing endless possibilities for multigenerational living, storage rooms in abundance, guest accommodations, or elevated entertaining. The true showpiece of this property is its magnificent park-like setting. The front and rear grounds are adorned with exceptional specimen plantings, lush gardens, and meticulously curated landscaping, creating a private sanctuary of unparalleled beauty. Every season brings a stunning display of color and texture, transforming the outdoor spaces into a botanical retreat. This distinguished residence seamlessly blends luxury, comfort, and natural beauty, delivering an exceptional lifestyle in a truly remarkable setting. A rare opportunity to own a home where elegant interiors and breathtaking landscaped grounds come together in perfect harmony. Outdoor barn included. Talk a trip down to the pavilion by way of the 30 acres manicured right away to hang out and enjoy the river.
    46 days
    |
    659
    |
    18
    |

    Zillow last checked:

    Listing updated:

    Listed by:

    Barbie Pierce Eisenberg 678-618-4323,

    Coldwell Banker Upchurch Realty

    Source: GAMLS,MLS#: 10786959MLS Logo

      Facts & features

      Interior

      Bedrooms & bathrooms
      • Bedrooms: 4
      • Bathrooms: 4
      • Full bathrooms: 3
      • 1/2 bathrooms: 1
      • Main level bathrooms: 2
      • Main level bedrooms: 3
      Rooms
      • Room types: Bonus Room, Family Room, Foyer, Game Room, Laundry, Media Room, Office, Other
      Kitchen
      • Features: Breakfast Area, Solid Surface Counters
      Heating
      • Central
      Cooling
      • Central Air, Electric
      Appliances
      • Included: Cooktop, Dishwasher, Disposal, Dryer, Microwave, Oven, Refrigerator, Stainless Steel Appliance(s), Washer
      • Laundry: Other
      Features
      • High Ceilings, Master On Main Level, Other, Rear Stairs, Roommate Plan, Separate Shower, Soaking Tub, Split Bedroom Plan, Tile Bath, Tray Ceiling(s), Walk-In Closet(s)
      • Flooring: Carpet, Hardwood, Tile, Vinyl
      • Windows: Storm Window(s)
      • Basement: Bath Finished,Exterior Entry,Finished,Full,Interior Entry
      • Number of fireplaces: 1
      • Fireplace features: Gas Log, Living Room
      Interior area
      • Total structure area: 4,918
      • Total interior livable area: 4,918 sqft
      • Finished area above ground: 4,918
      • Finished area below ground: 0
      Video & virtual tour

      Property

      Parking
      • Total spaces: 2
      • Parking features: Attached, Garage, Garage Door Opener
      • Has attached garage: Yes
      Features
      • Levels: Two
      • Stories: 2
      • Patio & porch: Deck, Patio, Porch
      • Has spa: Yes
      • Spa features: Bath
      • Fencing: Back Yard,Other
      Lot
      • Size: 5.14 Acres
      • Features: Level, Private
      Details
      • Additional structures: Outbuilding
      • Parcel number: 001 074

      Construction

      Type & style
      • Home type: SingleFamily
      • Architectural style: Traditional
      • Property subtype: Single Family Residence
      Materials
      • Concrete
      • Roof: Composition
      Condition
      • Resale
      • New construction: No
      • Year built: 2004

      Utilities & green energy

      • Sewer: Septic Tank
      • Water: Private, Well
      • Utilities for property: Underground Utilities

      Community & HOA

      Community
      • Features: Park
      • Subdivision: Riverwalk On The Apalachee Ph 02
      HOA
      • Has HOA: Yes
      • Services included: Maintenance Grounds
      • HOA fee: $380 annually
      Location
      • Region: Bishop

      Financial & listing details

      • Price per square foot: $163/sqft
      • Tax assessed value: $539,155
      • Annual tax amount: $3,605
      • Date on market: 6/15/2026
      • Cumulative days on market: 46 days
      • Listing agreement: Exclusive Right To Sell
      • Listing terms: Cash,Conventional

        Estimated market value

        $769,800

        $731,000 - $808,000

        $4,605/mo

        Price history

        DateEventPrice
        7/30/2026Contingent$799,900$163/sqft
        Source: Hive MLS #CL357744 Report a problem
        7/9/2026Price change$799,900-8%$163/sqft
        Source: GAMLS #10786959 Report a problem
        6/16/2026Listed for sale$869,000$177/sqft
        Source: Hive MLS #CL357744 Report a problem

        Public tax history

        YearProperty taxesTax assessment
        2025$3,605 -1.1%$215,662 +25.4%
        2024$3,645 +0.9%$171,995 +10.4%
        2023$3,613 +3.2%$155,738 +7.3%
        2022$3,501 +1%$145,124 +1.4%
        2021$3,466 -0.9%$143,124
        2020$3,498 -1.6%$143,124
        2019$3,555 +9.2%$143,124 +10.7%
        2018$3,255 -2.3%$129,320 -1%
        2017$3,333 $130,627
        Find assessor info on the county website

        Monthly payment

        Est. payment

        Payment breakdown

        Explore the cost of this home by adjusting the details. Changes won't be saved.
        All calculations are estimates and provided by Zillow, Inc. for informational purposes only. Actual amounts may vary.
        HOA fees may include property taxes on listings classified as Co-Ops. Contact the listing agent and/or owner for fee details.
        Mortgage interest rates are dependent on a number of factors, including credit score, down payment, and repayment length. Interest rate data provided by Zillow Group Marketplace, Inc. as of 1/1/1970 from various mortgage lenders with which we have lead or other similar arrangements; the Estimated Payment is an average of those rates.
        See how much you could borrow to make a competitive offer.

        Climate risks

        Neighborhood: 30621

        Getting around

        0 / 100
        Car-Dependent
        8 / 100
        Somewhat Bikeable

        Nearby schools

        GreatSchools rating
        Schools provided by the listing agent
        • Elementary: Morgan
        • Middle: Morgan
        • High: Morgan

        Source: GAMLS. This data may not be complete. We recommend contacting the local school district to confirm school assignments for this home.

        A local agent can set up tours, give advice and negotiate with sellers.

        Browse local experts

        Similar homes