Orchard Valley Inc builds homes that work for real life — with room to grow, space to gather, and features families actually use. Located throughout the Omaha metro, these homes offer huge square footage at affordable prices, making them ideal for busy households. Open-concept layouts with 9’ ceilings create bright, connected living spaces, while durable LVP flooring handles everyday wear and tear. The kitchen comes ready with solid-surface countertops, painted cabinets, stainless steel appliances, and generous storage — perfect for weeknights or weekend hosting. Outside, enjoy a concrete patio, full sod, and sprinkler system, plus 92% energy-efficient heating and cooling to keep monthly costs predictable. From homework zones to movie nights, Orchard Valley homes are designed to support the way families live today. -More space for your family — without stretching your budget. All photos are artist renderings and not actual to plans, Home to be complete in Dec 2026
New construction
$435,710
1291 S 14th Cir, Blair, NE 68008
5beds
1,248sqft
Single Family Residence
Built in 2026
7,405 Square Feet Lot
$432,200 Zestimate®
$349/sqft
$-- HOA
What's special
Sprinkler systemGenerous storageOpen-concept layoutsBright connected living spacesStainless steel appliancesPainted cabinetsDurable lvp flooring
- 230 days
- 138
- 2
Zillow last checked:
Listing updated:
Listed by:
Aaron Horn 402-612-5163,
BHHS Ambassador Real Estate
Source: GPRMLS,MLS#: 22601873
Facts & features
Interior
Bedrooms & bathrooms
- Bedrooms: 5
- Bathrooms: 3
- Full bathrooms: 1
- 3/4 bathrooms: 2
- Main level bathrooms: 2
Primary bedroom
- Level: Main
Bedroom 2
- Level: Main
Bedroom 3
- Level: Main
Bedroom 4
- Level: Basement
Bedroom 5
- Level: Basement
Primary bathroom
- Features: 3/4, Shower, Double Sinks
Kitchen
- Level: Main
Living room
- Level: Main
Basement
- Area: 724
Heating
- Natural Gas, Forced Air
Cooling
- Central Air
Appliances
- Included: Dishwasher, Disposal, Microwave
Features
- High Ceilings
- Basement: Daylight,Partially Finished
- Number of fireplaces: 1
- Fireplace features: Electric
Interior area
- Total structure area: 1,248
- Total interior livable area: 1,248 sqft
- Finished area above ground: 1,248
- Finished area below ground: 0
Property
Parking
- Total spaces: 3
- Parking features: Attached
- Attached garage spaces: 3
Features
- Patio & porch: Patio
- Exterior features: Sprinkler System
- Fencing: None
Lot
- Size: 7,405 Square Feet
- Dimensions: 50 x 150
- Features: Up to 1/4 Acre., City Lot, Level
Details
- Parcel number: 890040159
Construction
Type & style
- Home type: SingleFamily
- Architectural style: Ranch
- Property subtype: Single Family Residence
Materials
- Masonite
- Foundation: Concrete Perimeter
- Roof: Composition
Condition
- Under Construction
- New construction: Yes
- Year built: 2026
Details
- Builder name: Orchard Valley Inc
Utilities & green energy
- Sewer: Public Sewer
- Water: Public
- Utilities for property: Cable Available
Community & HOA
Community
- Subdivision: Northern View
HOA
- Has HOA: No
Location
- Region: Blair
Financial & listing details
- Price per square foot: $349/sqft
- Annual tax amount: $100
- Date on market: 1/17/2026
- Listing terms: VA Loan,FHA,Conventional,Cash
- Ownership: Fee Simple
Estimated market value
$432,200
$411,000 - $454,000
$2,143/mo
Price history
| Date | Event | Price |
|---|---|---|
| 7/21/2026 | Price change | $435,710-8%$349/sqft |
Source:  GPRMLS #22601873 Report a problem GPRMLS #22601873 Report a problem | ||
| 1/17/2026 | Listed for sale | $473,664$380/sqft |
Source: GPRMLS #22601873 Report a problem | ||
Public tax history
Tax history is unavailable.
Monthly payment
Est. payment
Payment breakdown
Explore the cost of this home by adjusting the details. Changes won't be saved.Climate risks
Neighborhood: 68008
Nearby schools
Schools provided by the listing agent
- Elementary: Blair
- Middle: Otte Blair
- High: Blair
- District: Blair
Source: GPRMLS. This data may not be complete. We recommend contacting the local school district to confirm school assignments for this home.


Similar homes
- $390,2004 bd3 ba1.1k sqft1245 S 14th Cir, Blair, NE 68008New Construction
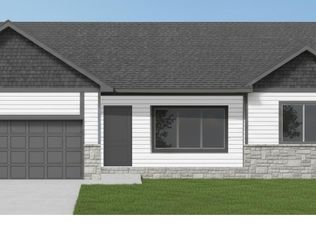
 MLS ID #22621698, Aaron Horn, BHHS Ambassador Real Estate. GPRMLS
 - $312,5002 bd1 ba1k sqft1010 S 14th Ave, Blair, NE 68008New Construction
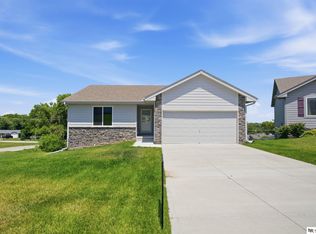 MLS ID #22620687, Tim Povich, Nebraska Realty. GPRMLS
 - $323,7503 bd2 ba1.1k sqft1351 Poulson Dr, Blair, NE 68008New Construction
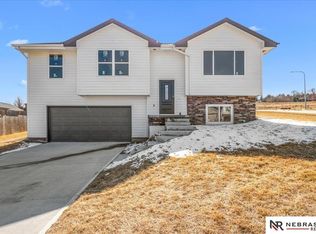 MLS ID #22619706, Samantha Wehrli, Nebraska Realty. GPRMLS
 - $269,0003 bd2 ba1.4k sqft1440 Grant St, Blair, NE 68008For Sale
 MLS ID #22618546, Dale Wimer, BHHS Ambassador Real Estate. GPRMLS
 - $510,0003 bd2 ba1.7k sqft3000 Southern Hills Dr, Blair, NE 68008New ConstructionMLS ID #22612313, Kristy Bruck, Nebraska Realty. GPRMLS
- $310,0003 bd2 ba1.5k sqft4203 N 162nd Ave, Omaha, NE 68116For SaleMLS ID #22625469, Jessica Sawyer, Nebraska Realty. GPRMLS
- $419,0002 bd2 ba1.4k sqft14926 Hibbs St, Bennington, NE 68007New ConstructionMLS ID #22600135, Steve Minino, Realty ONE Group Sterling. GPRMLS
- $475,0003 bd2 ba1.8k sqft16011 N 2nd St, Bennington, NE 68007New ConstructionMLS ID #22616653, Staci Mueller, BHHS Ambassador Real Estate. GPRMLS
- $418,5003 bd2 ba1.8k sqft2115 E 16th St, Fremont, NE 68025For SaleMLS ID #22613874, Sam Heineman, Dodge County Realty Group. GPRMLS
- $399,9904 bd3 ba1.8k sqft6520 N 187th St, Elkhorn, NE 68022New ConstructionGPRMLS
- $451,5003 bd2 ba1.5k sqft3010 N 166th Ave, Omaha, NE 68116New ConstructionMLS ID #22618859, John Gell, BHHS Ambassador Real Estate. GPRMLS
- $377,9904 bd3 ba1.8k sqft13630 Read St, Omaha, NE 68142New ConstructionGPRMLS
- $345,0004 bd3 ba1.8k sqft2219 N 143rd Cir, Omaha, NE 68164For SaleMLS ID #22614581, Travis Wilcox, BHHS Ambassador Real Estate. GPRMLS
- $384,9904 bd3 ba1.8k sqft8015 N 113th Ave, Omaha, NE 68142New ConstructionGPRMLS
- $330,0002 bd2 ba1.3k sqft7813 N 149th St, Bennington, NE 68007For SaleMLS ID #22623084, Jim Kristl, Nebraska Realty. GPRMLS
- $493,7953 bd2 ba1.8k sqft16903 Daniel St, Bennington, NE 68007New ConstructionMLS ID #22604845, Nicole Baumert, Charleston Homes Realty LLC. GPRMLS
- $340,0002 bd2 ba1.3k sqft7310 N 167th St, Bennington, NE 68007For SaleMLS ID #22620782, Mitchell Cap, Better Homes and Gardens R.E.. GPRMLS
