Skip main navigation
Off market
  • $503,500

    1291 S Dayton St, Denver, CO 80247

    3beds
    2,126sqft
    Townhouse
    Built in 2016
    1,890 Square Feet Lot
    $503,500 Zestimate®
    $237/sqft
    $3,149 Estimated rent

    Home value

    $503,500

    $478,000 - $529,000

    $3,149/mo

    Zestimate® history
    Loading
    Loading...

    Owner options

    List your home for rent

    $3,149/mo

    Rent Zestimate®

    Find your next renter with Zillow Rental Manager. Plus, with online applications, you can quickly screen prospective tenants – for free.

    Learn more

    $3,149/mo

    Rent Zestimate®

    Refinance and save

    $2,943/mo

    Est. payment

    Refinancing to a lower rate could help reduce your monthly payments and save thousands over the life of the loan.

    See today's rates

    $2,943/mo

    Est. payment

    Explore your selling options

    Work with a Zillow partner agent

    Leverage their expertise and Zillow's premium Showcase listings to get your home seen by more buyers.

    Get started

    List with your own agent

    Get your home in front of millions of buyers by listing it on Zillow.

    Learn how to do it

    Sell it yourself

    Take full control of how buyers see your home on Zillow by listing For Sale by Owner (FSBO).

    List your home

    What's special

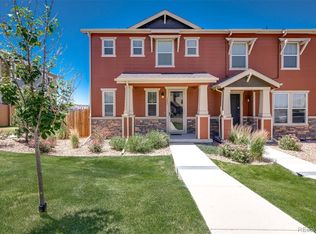
    Your Home awaits! This beautiful contemporary 2-Story home has the feel of a new build and is ready to move in. The main floor greets you with an open floor plan and lots of sunlight. The kitchen is immaculate with it's stainless steel appliances and quartz counter tops. The large island provides lots of seating for meals and homework. There is a dining area adjacent to the kitchen that features a sliding glass door to the patio. On the second floor is where you find the majority of the bedrooms along with the laundry room making it easy for laundry day. The Master Suite includes a 4 piece bath with a glass shower and large vanity with sink. The walk in closet is spacious and has a window for added light. There is also a loft on the second floor which can be used for play, business or both. There is a second bathroom located right next to the first bedroom for ease of access. In the basement you will find a bedroom suite with a kitchenette. The kitchenette includes a microwave, sink, dishwasher and refrigerator. There is plenty of space to relax and hang out. There is a full bathroom as well, so no need to leave this space once you settle in! This home is complete with a 2 car garage and lots of parking. There is ease of access to all of the wonderful places in the community. You are within walking distance to grocery stores, restaurants, coffee shops, local transit and more. There are even two parks you can choose from to take advantage of Colorado's sunny days! Set your appointment today, we look forward to meeting you. Some additional features of the community are as follows: Easy access to DIA, DTC, Cherry Creek, Lowry. Access to Highline Canal Trail (one of the longest biking/ walking trails in Denver ***3D TOUR AVAILABLE***

    This property is off market, which means it's not currently listed for sale or rent on Zillow. This may be different from what's available on other websites or public sources.
    Facts & features

    Interior

    Bedrooms & bathrooms
    • Bedrooms: 3
    • Bathrooms: 4
    • Full bathrooms: 3
    • 1/2 bathrooms: 1
    Heating
    • Forced air
    Cooling
    • Central
    Appliances
    • Included: Dishwasher, Refrigerator
    • Laundry: In Unit
    Features
    • Ceiling Fan(s), Kitchen Island, Pantry, Walk-In Closet(s), Open Floorplan, Quartz Counters, Master Suite
    • Windows: Window Coverings
    • Basement: Finished
    • Common walls with other units/homes: End Unit
    Interior area
    • Total interior livable area: 2,126 sqft

    Property

    Parking
    • Total spaces: 2
    • Parking features: Garage - Attached
    Features
    • Patio & porch: Patio, Front Porch
    • Exterior features: Cement / Concrete
    Lot
    • Size: 1,890 Square Feet
    • Features: Near Public Transit, Sprinklers In Front
    Details
    • Parcel number: 197322234012

    Construction

    Type & style
    • Home type: Townhouse
    • Architectural style: Urban Contemporary
    Materials
    • Wood
    • Roof: Composition
    Condition
    • Year built: 2016

    Utilities & green energy

    • Sewer: Public Sewer
    • Water: Public

    Community & HOA

    Community
    • Security: Smoke Detector(s)
    HOA
    • Has HOA: Yes
    • Services included: Snow Removal, Trash, Maintenance Grounds, Irrigation Water
    • HOA fee: $10 monthly
    Location
    • Region: Denver

    Financial & listing details

    • Price per square foot: $237/sqft
    • Tax assessed value: $534,000
    • Annual tax amount: $3,266
    • Road surface type: Paved

    Price history

    DateEventPrice
    6/20/2023Sold$537,000+22.1%$253/sqft
    Source: Public Record Report a problem
    10/26/2020Sold$439,900$207/sqft
    Source: Public Record Report a problem
    9/17/2020Pending sale$439,900$207/sqft
    Source: Keller Williams Dtc #6378495 Report a problem
    9/16/2020Price change$439,900-2.2%$207/sqft
    Source: Keller Williams Dtc #6378495 Report a problem
    8/28/2020Listed for sale$450,000+26.4%$212/sqft
    Source: Keller Williams Dtc #6378495 Report a problem
    7/12/2016Sold$356,150+7.9%$168/sqft
    Source: Public Record Report a problem
    4/9/2016Listing removed$330,000$155/sqft
    Source: MB Team Lassen Report a problem
    1/1/2016Listed for sale$330,000$155/sqft
    Source: MB-Team Lassen Report a problem

    Public tax history

    YearProperty taxesTax assessment
    2025$3,266 +13.8%$33,375 -2.7%
    2024$2,869 +6.9%$34,304 -10.6%
    2023$2,683 -0.6%$38,358 +26%
    2022$2,699 $30,442 -2.8%
    2021-- $31,318 +0.9%
    2020$2,703 +15%$31,038
    2019$2,351 --
    2018$2,351 +1.2%$24,905
    2017$2,323 $24,905 +483.9%
    2016-- $4,265
    2015-- $4,265
    Find assessor info on the county website

    Neighborhood: 80247

    Nearby schools

    GreatSchools rating
    Schools provided by the listing agent
    • Elementary: Village East
    • Middle: Prairie
    • High: Overland
    • District: Cherry Creek 5

    Source: The MLS. This data may not be complete. We recommend contacting the local school district to confirm school assignments for this home.

    Get a cash offer in 3 minutes
    Find out how much your home could sell for in as little as 3 minutes with a no-obligation cash offer.
    Estimated market value
    $503,500
    Get a cash offer in 3 minutes
    Find out how much your home could sell for in as little as 3 minutes with a no-obligation cash offer.
    Estimated market value
    $503,500