Skip main navigation
Sold for $2,655,000
  • $2,655,000

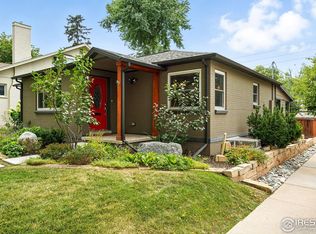
    1291 S Gaylord Street, Denver, CO 80210

    5beds
    5baths
    4,573sqft
    Single Family Residence
    Built in ----
    6,300 Square Feet Lot
    $2,580,800 Zestimate®
    $581/sqft
    $7,654 Estimated rent

    Home value

    $2,580,800

    $2.43M - $2.76M

    $7,654/mo

    Zestimate® history
    Loading
    Loading...

    Owner options

    List your home for rent

    $7,654/mo

    Rent Zestimate®

    Find your next renter with Zillow Rental Manager. Plus, with online applications, you can quickly screen prospective tenants – for free.

    Learn more

    $7,654/mo

    Rent Zestimate®

    Refinance and save

    $12,309/mo

    Est. payment

    Refinancing to a lower rate could help reduce your monthly payments and save thousands over the life of the loan.

    See today's rates

    $12,309/mo

    Est. payment

    Explore your selling options

    Work with a Zillow partner agent

    Leverage their expertise and Zillow's premium Showcase listings to get your home seen by more buyers.

    Get started

    List with your own agent

    Get your home in front of millions of buyers by listing it on Zillow.

    Learn how to do it

    Sell it yourself

    Take full control of how buyers see your home on Zillow by listing For Sale by Owner (FSBO).

    List your home

    What's special

    Rare main-floor primary + living spaces on every level + 3-car garage. Situated just two blocks from the shops and dining on South Gaylord and a quick stroll to Wash Park, this newly built home by 303 Development is the perfect blend of both timeless and modern design. Perched on a sunny 6,300 sq ft corner lot, the home is bathed in southern light across every level and offers seamless indoor-outdoor flow. A striking entry showcases floor-to-ceiling windows and leads into open living + dining spaces grounded by solid white oak floors, soaring ceilings, and exposed oak beams. Custom millwork, designer lighting, and aluminum-clad wood windows elevate each detail. A stunning fireplace anchors the living room, while the rare main-floor primary suite offers true luxury, crowned with oak beams, spa-like bath, walk-in closet with washer/dryer hookup, and direct access to the outdoor oasis. The kitchen is both functional and refined, anchored by high-end Thermador appliances, a large island, dual dishwashers and sinks, wine tower, and built-in beverage + ice machine. A walk-in pantry and separate prep kitchen support seamless entertaining. A sliding wall system opens the dining space fully to the outdoors, ideal for warm nights and gatherings. Upstairs, two spacious bedrooms each offer walk-in closets and ensuite baths, along with an inviting, light-filled loft and second laundry area. The finished basement expands the living space with another large living area boasting high ceilings, a feature design wall, and a gas fireplace. A carefully designed workout room features wood floors, built-in mirrors, and cabinetry. An additional full laundry room with custom cabinetry offers added storage and organization.

    Zillow last checked:

    Listing updated:

    Listed by:

    Rachel Gallegos 720-308-2615,

    Compass - Denver

    Bought with:

    Courtney Rosenthal, 100082167

    Compass - Denver

    Source: REcolorado as distributed by MLS GRID,MLS#: 4482655MLS Logo

    Facts & features

    Interior

    Bedrooms & bathrooms
    • Bedrooms: 5
    • Bathrooms: 5
    Features
    • Common walls with other units/homes: No Common Walls
    Interior area
    • Total structure area: 4,573
    • Total interior livable area: 4,573 sqft
    • Finished area above ground: 2,767
    • Finished area below ground: 1,806

    Property

    Parking
    • Total spaces: 3
    • Parking features: Garage
    • Garage spaces: 3
    Lot
    • Size: 6,300 Square Feet
    Details
    • Parcel number: 523112013

    Construction

    Type & style
    • Home type: SingleFamily
    • Property subtype: Single Family Residence

    Community & HOA

    Community
    • Subdivision: Wash Park
    HOA
    • Has HOA: No
    Location
    • Region: Denver

    Financial & listing details

    • Price per square foot: $581/sqft
    • Tax assessed value: $2,635,900
    • Annual tax amount: $13,696
    • Date on market: 8/27/2025
    • Exclusions: Sellers' Personal Property And Artwork, All Receivers, Free-Standing Speakers, And Basement Soundbar

    Price history

    DateEventPrice
    8/27/2025Sold$2,655,000+24.9%$581/sqft
    Source: REcolorado as distributed by MLS GRID #4482655 Report a problem
    3/25/2020Sold$2,125,000-9.6%$465/sqft
    Source: IRES as distributed by MLS GRID #899177 Report a problem
    3/5/2020Pending sale$2,350,000$514/sqft
    Source: Live Urban Real Estate #8086348 Report a problem
    10/22/2019Listed for sale$2,350,000$514/sqft
    Source: LIVE URBAN REAL ESTATE #8086348 Report a problem

    Public tax history

    YearProperty taxesTax assessment
    2024$13,399 +31.3%$172,920 -2.5%
    2023$10,209 +3.6%$177,300 +38.1%
    2022$9,854 -2.4%$128,370 -2.8%
    2021$10,093 +213.8%$132,060 -2.9%
    2020$3,216 -7.6%$136,022 +202.9%
    2019$3,480 $44,906 -0.2%
    2018$3,480 +0.3%$44,980
    2017$3,469 +9.1%$44,980 +10.5%
    2016$3,180 +12.4%$40,700
    2015$2,828 0%$40,700 +19.5%
    2014$2,829 $34,050
    Find assessor info on the county website

    Neighborhood: Washington Park

    Nearby schools

    GreatSchools rating
    Get a cash offer in 3 minutes
    Find out how much your home could sell for in as little as 3 minutes with a no-obligation cash offer.
    Estimated market value
    $2,580,800
    Get a cash offer in 3 minutes
    Find out how much your home could sell for in as little as 3 minutes with a no-obligation cash offer.
    Estimated market value
    $2,580,800