Skip main navigation
Sold for $490,000
  • $490,000

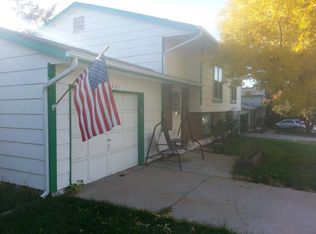
    1291 S Olathe Way, Aurora, CO 80017

    4beds
    1,764sqft
    Single Family Residence
    Built in 1980
    7,100 Square Feet Lot
    $489,100 Zestimate®
    $278/sqft
    $2,758 Estimated rent

    Home value

    $489,100

    $460,000 - $518,000

    $2,758/mo

    Zestimate® history
    Loading
    Loading...

    Owner options

    List your home for rent

    $2,758/mo

    Rent Zestimate®

    Find your next renter with Zillow Rental Manager. Plus, with online applications, you can quickly screen prospective tenants – for free.

    Learn more

    $2,758/mo

    Rent Zestimate®

    Refinance and save

    $2,877/mo

    Est. payment

    Refinancing to a lower rate could help reduce your monthly payments and save thousands over the life of the loan.

    See today's rates

    $2,877/mo

    Est. payment

    Explore your selling options

    Work with a Zillow partner agent

    Leverage their expertise and Zillow's premium Showcase listings to get your home seen by more buyers.

    Get started

    List with your own agent

    Get your home in front of millions of buyers by listing it on Zillow.

    Learn how to do it

    Sell it yourself

    Take full control of how buyers see your home on Zillow by listing For Sale by Owner (FSBO).

    List your home

    What's special

    Stainless steel appliancesGranite countersWood burning masonry fireplaceRich dark wood cabinetsBeautiful wood laminate floorsQuiet interior site
    The Very Popular "Cambridge" Model by American Builders Pulte***A Spacious 4 Bedroom Two Bath Tri-Level***1,736 Square Feet***Wood Burning Masonry Fireplace***A Stunning New High End Kitchen in 2016***Granite Counters, Stainless Steel Appliances and Rich Dark Wood Cabinets***New Stainless Steel Gas Oven & Range 2025***New Carpet 3/26***Beautiful Wood Laminate Floors***New Water Heater 1/26***New Roof and Gutters 2023***New Driveway, Sidewalk and Front Porch 2023***New 18x12 Deck in 2024***New Garden Level 3/4 Bath 2026***New Main Hall Bath 2013***Walk to Award Winning Iowa Elementary***A Quiet Interior Site***This Home is A Pleasure to Show***This home is Beautiful, All the Work is Done, Just Move in, Relax and Enjoy************************************************************************************************ According to Wells Fargo, this home is eligible for a $10,000. grant that the buyer does not have to repay. This $10k can be used by the buyer for down payment and/or closing costs and the buyer cannot have more than $210k in annual income. In addition to the $10k grant/gift this home is eligible for a $5k grant for buyer closing costs only, the buyer's annual income cannot exceed $112,000. in order to qualify. Call Shawn Carhart 303-710-2700 at Wells Fargo with any questions regarding these Grants/Gifts.

    Zillow last checked:

    Listing updated:

    Listed by:

    Dan Bloomquist 303-693-6666 dkbloomquist@gmail.com,

    RE/MAX Alliance

    Bought with:

    Brad Brallier, 100054011

    LIV Sotheby's International Realty

    Source: REcolorado as distributed by MLS GRID,MLS#: 9418132MLS Logo

    Facts & features

    Interior

    Bedrooms & bathrooms
    • Bedrooms: 4
    • Bathrooms: 2
    • Full bathrooms: 1
    • 3/4 bathrooms: 1
    Bedroom
    • Description: W/Walk In Closet
    • Features: Primary Suite
    • Level: Upper
    • Area: 195 Square Feet
    • Dimensions: 13 x 15
    Bedroom
    • Level: Upper
    Bedroom
    • Level: Upper
    Bedroom
    • Level: Lower
    Bathroom
    • Description: New In 2013
    • Level: Upper
    Bathroom
    • Description: New In 2026
    • Level: Lower
    Family room
    • Description: With A Masonry Fireplace
    • Level: Main
    • Area: 260 Square Feet
    • Dimensions: 13 x 20
    Kitchen
    • Description: Beautiful High End Kitchen All New In 2016
    • Level: Main
    • Area: 204 Square Feet
    • Dimensions: 12 x 17
    Living room
    • Level: Main
    • Area: 240 Square Feet
    • Dimensions: 15 x 16
    Heating
    • Forced Air, Natural Gas
    Cooling
    • Central Air
    Appliances
    • Included: Dishwasher, Microwave, Oven, Range, Refrigerator
    Features
    • Eat-in Kitchen
    • Flooring: Carpet, Wood
    • Windows: Double Pane Windows, Window Coverings
    • Basement: Crawl Space
    • Number of fireplaces: 1
    • Fireplace features: Family Room, Wood Burning
    Interior area
    • Total structure area: 1,764
    • Total interior livable area: 1,764 sqft
    • Finished area above ground: 1,764

    Property

    Parking
    • Total spaces: 2
    • Parking features: Concrete
    • Attached garage spaces: 2
    Features
    • Levels: Tri-Level
    Lot
    • Size: 7,100 Square Feet
    • Features: Level
    Details
    • Parcel number: 031396654
    • Zoning: R-1
    • Special conditions: Standard

    Construction

    Type & style
    • Home type: SingleFamily
    • Architectural style: Traditional
    • Property subtype: Single Family Residence
    Materials
    • Frame
    • Foundation: Concrete Perimeter
    • Roof: Composition
    Condition
    • Year built: 1980
    Details
    • Builder model: The "Cambridge"

    Utilities & green energy

    • Electric: 220 Volts in Garage
    • Sewer: Public Sewer

    Community & HOA

    Community
    • Subdivision: Kingsborough
    HOA
    • Has HOA: No
    Location
    • Region: Aurora

    Financial & listing details

    • Price per square foot: $278/sqft
    • Tax assessed value: $471,700
    • Annual tax amount: $3,172
    • Date on market: 4/12/2026
    • Listing terms: Cash,Conventional,FHA,VA Loan
    • Exclusions: None
    • Ownership: Individual
    • Road surface type: Paved

    Price history

    DateEventPrice
    5/29/2026Sold$490,000+0%$278/sqft
    Source: REcolorado as distributed by MLS GRID #9418132 Report a problem
    4/27/2026Pending sale$489,900$278/sqft
    Source: REcolorado as distributed by MLS GRID #9418132 Report a problem
    4/12/2026Listed for sale$489,900+198%$278/sqft
    Source: REcolorado as distributed by MLS GRID #9418132 Report a problem
    11/26/2008Sold$164,400$93/sqft
    Source: Public Record Report a problem

    Public tax history

    YearProperty taxesTax assessment
    2025$2,852 +3.1%$29,481 -0.9%
    2024$2,766 +11.6%$29,761 -11.9%
    2023$2,478 -3.1%$33,771 +36.8%
    2022$2,558 $24,680 -2.8%
    2021-- $25,390 +8.1%
    2020$2,446 +17.4%$23,495
    2019$2,084 $23,495 +19.2%
    2018$2,084 +15%$19,706
    2017$1,813 $19,706 +29.3%
    2016-- $15,243
    2015-- $15,243 +34.4%
    2014$1,382 +29.4%$11,343 -14.7%
    2013$1,068 $13,300
    2012-- $13,300
    2011$972 +1.1%$13,300 +10.9%
    2010$961 -17.7%$11,990 +0.1%
    2009$1,167 $11,980 -17.8%
    2008-- $14,567
    2007-- $14,567 -4.7%
    2006-- $15,291
    2005-- $15,291 +2.5%
    2002$1,146 +20.7%$14,920 +24.1%
    2001$949 $12,020
    Find assessor info on the county website

    Neighborhood: Rocky Ridge

    Nearby schools

    GreatSchools rating
    Schools provided by the listing agent
    • Elementary: Iowa
    • Middle: Mrachek
    • High: Gateway
    • District: Adams-Arapahoe 28J

    Source: REcolorado as distributed by MLS GRID. This data may not be complete. We recommend contacting the local school district to confirm school assignments for this home.

    Get a cash offer in 3 minutes
    Find out how much your home could sell for in as little as 3 minutes with a no-obligation cash offer.
    Estimated market value
    $489,100
    Get a cash offer in 3 minutes
    Find out how much your home could sell for in as little as 3 minutes with a no-obligation cash offer.
    Estimated market value
    $489,100