Charming brick cape cod on 1.28 acres. 3 bedrooms and 2 full bathrooms (One on each floor). Owners' suite is on the first floor, (or turn that into an office and use the large other two bedrooms as your owner's suite). The side porch has a nice size entrance foyer that opens into the eat-in kitchen. The dining room accommodates guests or family. The living room is spacious and has a wood-burning fireplace. The sunporch is a perfect spot to unwind from your busy day with a glass of tea and a good book. The roof was installed in 2021, Windows in 2012, heat pump in 2016, Water pump and sump pump 2025. The 3-car garage has two doors on the front and a door on the side with a workshop. The address for GPS is Atwater but the home is nestled in the amazing Township of Randolph. Within 15 minutes to Hartville, 20 minutes to Akron and 10 minutes to the college of medicine and 76. The home and property have been lovingly taken care of just waiting for you to make it your new home!
Closed
$251,000
1291 State Route 44, Atwater, OH 44201
3beds
1,834sqft
Single Family Residence
Built in 1947
1.29 Acres Lot
$274,100 Zestimate®
$137/sqft
$1,786 Estimated rent
Home value
$274,100
$244,000 - $304,000
$1,786/mo
Zestimate® history
Owner options
List your home for rent
$1,786/mo
Rent Zestimate®
Find your next renter with Zillow Rental Manager. Plus, with online applications, you can quickly screen prospective tenants – for free.
$1,786/mo
Rent Zestimate®
Refinance and save
$1,673/mo
Est. payment
Refinancing to a lower rate could help reduce your monthly payments and save thousands over the life of the loan.
$1,673/mo
Est. payment
Explore your selling options
Work with a Zillow partner agent
Leverage their expertise and Zillow's premium Showcase listings to get your home seen by more buyers.
Get startedList with your own agent
Get your home in front of millions of buyers by listing it on Zillow.
Learn how to do itSell it yourself
Take full control of how buyers see your home on Zillow by listing For Sale by Owner (FSBO).
List your homeWhat's special
Brick cape codDining roomWood-burning fireplaceEat-in kitchen
Zillow last checked:
Listing updated:
Listed by:
Susan E White 330-388-3543 susanwhite@howardhanna.com,
Howard Hanna
Bought with:
Courtney Hatfield, 2018003254
McDowell Homes Real Estate Services
Denise Cline, 2020008611
McDowell Homes Real Estate Services
Source: MLS Now,MLS#: 5144629Originating MLS: Akron Cleveland Association of REALTORS
Facts & features
Interior
Bedrooms & bathrooms
- Bedrooms: 3
- Bathrooms: 2
- Full bathrooms: 2
- Main level bathrooms: 1
Primary bedroom
- Level: First
- Dimensions: 13 x 12
Bedroom
- Level: Second
- Dimensions: 15 x 14
Bedroom
- Level: Second
- Dimensions: 16 x 14
Dining room
- Level: First
- Dimensions: 13 x 12
Eat in kitchen
- Level: First
- Dimensions: 15 x 10
Entry foyer
- Level: First
- Dimensions: 5 x 8
Living room
- Level: First
- Dimensions: 25 x 15
Sunroom
- Level: First
- Dimensions: 15 x 7
Heating
- Heat Pump
Cooling
- Heat Pump
Appliances
- Included: Dishwasher, Range, Refrigerator, Water Softener
- Laundry: Lower Level
Features
- Entrance Foyer
- Windows: Double Pane Windows
- Basement: Full
- Number of fireplaces: 1
- Fireplace features: Living Room
Interior area
- Total structure area: 1,834
- Total interior livable area: 1,834 sqft
- Finished area above ground: 1,834
Property
Parking
- Parking features: Garage, Garage Door Opener
- Garage spaces: 3
Features
- Levels: One and One Half,Two
- Stories: 2
- Patio & porch: Enclosed, Patio, Porch
- Fencing: None
- Has view: Yes
- View description: Rural
Lot
- Size: 1.29 Acres
Details
- Additional parcels included: 280460026009001
- Parcel number: 280460000008000
Construction
Type & style
- Home type: SingleFamily
- Architectural style: Cape Cod
- Property subtype: Single Family Residence
Materials
- Brick
- Foundation: Block
- Roof: Asphalt,Fiberglass
Condition
- Year built: 1947
Utilities & green energy
- Sewer: Septic Tank
- Water: Well
Community & HOA
Community
- Subdivision: Randolph
HOA
- Has HOA: No
Location
- Region: Atwater
Financial & listing details
- Price per square foot: $137/sqft
- Tax assessed value: $220,600
- Annual tax amount: $2,604
- Date on market: 8/2/2025
- Cumulative days on market: 117 days
- Listing agreement: Exclusive Right To Sell
- Listing terms: Cash,Conventional,FHA,VA Loan
Price history
| Date | Event | Price |
|---|---|---|
| 12/29/2025 | Sold | $251,000-10.4%$137/sqft |
Source: MLS Now #5144629 Report a problem | ||
| 11/25/2025 | Pending sale | $279,999$153/sqft |
Source: MLS Now #5144629 Report a problem | ||
| 11/16/2025 | Contingent | $279,999$153/sqft |
Source: MLS Now #5144629 Report a problem | ||
| 10/7/2025 | Price change | $279,999-6.6%$153/sqft |
Source: MLS Now #5144629 Report a problem | ||
| 8/2/2025 | Listed for sale | $299,900$164/sqft |
Source: MLS Now #5144629 Report a problem | ||
Public tax history
| Year | Property taxes | Tax assessment |
|---|---|---|
| 2025 | $2,646 +1.6% | $77,210 |
| 2024 | $2,604 +12.4% | $77,210 +28.2% |
| 2023 | $2,317 -3.2% | $60,240 |
| 2022 | $2,394 -0.3% | $60,240 |
| 2021 | $2,400 +25.3% | $60,240 +17.7% |
| 2020 | $1,915 -0.7% | $51,170 |
| 2019 | $1,928 +12.1% | $51,170 +10.2% |
| 2018 | $1,720 | $46,450 |
| 2017 | $1,720 +0.2% | $46,450 |
| 2016 | $1,716 -1.1% | $46,450 |
| 2015 | $1,735 +3.3% | $46,450 +5.4% |
| 2014 | $1,679 +3.2% | $44,070 |
| 2013 | $1,627 +12.6% | $44,070 |
| 2012 | $1,445 -3.6% | $44,070 -4.8% |
| 2011 | $1,499 -20% | $46,280 |
| 2010 | $1,873 +0.4% | $46,280 |
| 2009 | $1,866 | $46,280 |
| 2008 | $1,866 +17.7% | $46,280 |
| 2005 | $1,585 -0.2% | -- |
| 2004 | $1,588 +3.7% | -- |
| 2003 | $1,531 +5.1% | -- |
| 2002 | $1,457 -46.5% | -- |
| 2001 | $2,726 -1.1% | -- |
| 2000 | $2,756 +17.9% | -- |
| 1999 | $2,338 | -- |
Find assessor info on the county website
Neighborhood: 44201
Nearby homes
- $359,6004 bd3 ba2.9k sqft1327 State Route 44, Atwater, OH 44201Off Market
- $258,8003 bd2 ba1.1k sqft1352 State Route 44, Atwater, OH 44201Off Market
- $191,70019.17 acresLOT 46 State Route 44 #19.17, Atwater, OH 44201Sold
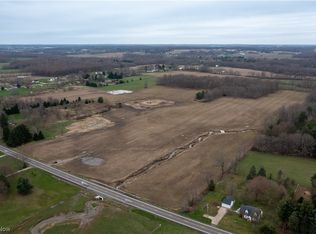
- $180,0004 bd1 ba1k sqft4038 Alexander Rd, Atwater, OH 44201Sold
- $340,7002 bd2 ba1.1k sqft3900 Alexander Rd, Atwater, OH 44201Off Market
- $265,9004 bd2 ba1.3k sqft1373 State Route 44, Atwater, OH 44201Off Market
- $254,6003 bd1 ba1.1k sqft1374 State Route 44, Atwater, OH 44201Off Market
- $271,7003 bd2 ba1.2k sqft1214 State Route 44, Atwater, OH 44201Off Market
Nearby schools
GreatSchools rating
- 6/10Waterloo Elementary SchoolGrades: PK-6Distance: 3 mi
- 5/10Waterloo Middle SchoolGrades: 7-8Distance: 3 mi
- 6/10Waterloo High SchoolGrades: 9-12Distance: 3 mi
Schools provided by the listing agent
- District: Waterloo LSD - 6710
Source: MLS Now. This data may not be complete. We recommend contacting the local school district to confirm school assignments for this home.
Get a cash offer in 3 minutes
Find out how much your home could sell for in as little as 3 minutes with a no-obligation cash offer.
Estimated market value
$274,100
Get a cash offer in 3 minutes
Find out how much your home could sell for in as little as 3 minutes with a no-obligation cash offer.
Estimated market value
$274,100
- Ohio
- Portage County
- Atwater
- 44201
- 1291 State Route 44
