Step into a home that instantly feels right the moment you arrive—set in a truly one-of-a-kind location with a beautifully landscaped front and side yard, complete with mature fruit trees, a garden area, and inviting patio space perfect for relaxing or entertaining. A long stamped concrete driveway offers ample parking and leads to a convenient storage shed, while both the front and rear porches provide ideal spots to enjoy morning coffee or unwind in the evenings. Inside, you’ll find a bright and thoughtfully designed layout featuring 9-foot ceilings, crown molding in the tray ceilings, and abundant natural light throughout. The spacious living room showcases a tray ceiling, ceiling fan, and a cozy gas fireplace—creating the perfect gathering space. The kitchen is designed to impress with granite countertops, a center island, pantry, and a full suite of appliances including a refrigerator, gas range, and microwave—ideal for both everyday living and hosting. An indoor laundry room adds convenience, complete with washer, dryer, and additional storage. The hall bathroom features a single sink with granite counters and a tub/shower combination. The primary suite is a true retreat, offering tray ceilings, dual walk-in closets, and a sliding glass door that opens to the rear porch. The en-suite primary bath includes dual sinks with granite counters and a stall shower. This home blends comfort, functionality, and charm in a rare setting—don’t miss the opportunity to see it in person.
Sold for $445,000
$445,000
1291 Sussex Way, Hayward, CA 94544
3beds
1,512sqft
Manufactured Home, Mobile Home
Built in ----
-- sqft lot
$444,700 Zestimate®
$294/sqft
$3,530 Estimated rent
Home value
$444,700
$405,000 - $489,000
$3,530/mo
Zestimate® history
Owner options
List your home for rent
$3,530/mo
Rent Zestimate®
Find your next renter with Zillow Rental Manager. Plus, with online applications, you can quickly screen prospective tenants – for free.
$3,530/mo
Rent Zestimate®
Refinance and save
$2,832/mo
Est. payment
Refinancing to a lower rate could help reduce your monthly payments and save thousands over the life of the loan.
$2,832/mo
Est. payment
Explore your selling options
Work with a Zillow partner agent
Leverage their expertise and Zillow's premium Showcase listings to get your home seen by more buyers.
Get startedList with your own agent
Get your home in front of millions of buyers by listing it on Zillow.
Learn how to do itSell it yourself
Take full control of how buyers see your home on Zillow by listing For Sale by Owner (FSBO).
List your homeWhat's special
Mature fruit treesCenter islandDual walk-in closetsGarden areaAbundant natural light throughoutCeiling fanConvenient storage shed
Zillow last checked:
Listing updated:
Listed by:
Anna Costa DRE #01362122 510-468-7020,
Advantage Homes
Bought with:
Anna Costa, DRE #01362122
Advantage Homes
Source: Bay East AOR,MLS#: 41133239
Facts & features
Interior
Bedrooms & bathrooms
- Bedrooms: 3
- Bathrooms: 2
- Full bathrooms: 2
Rooms
- Room types: 3 Bedrooms, 2 Baths, Dining Room, Dining Area
Bathroom
- Features: Shower Over Tub, Granite, Stall Shower
Kitchen
- Features: Breakfast Bar, Stone Counters, Dishwasher, Disposal, Kitchen Island, Microwave, Pantry, Range/Oven Free Standing, Refrigerator
Heating
- Forced Air
Cooling
- Ceiling Fan(s)
Appliances
- Included: Dishwasher, Microwave, Free-Standing Range, Refrigerator, Dryer, Washer, Gas Water Heater
- Laundry: Laundry Room
Features
- Breakfast Bar, Pantry
- Flooring: Linoleum, Carpet
- Windows: Double Pane Windows, Window Coverings
- Has fireplace: Yes
- Fireplace features: Gas Starter, Living Room
Interior area
- Total structure area: 1,512
- Total interior livable area: 1,512 sqft
Property
Parking
- Parking features: Carport
- Has carport: Yes
Features
- Patio & porch: Rear Porch, Awning(s), Front Porch, Porch
- Exterior features: Garden, Low Maintenance
- Pool features: Community
- Fencing: Fenced,Front Yard
- Park: GEORGIAN MANOR
Lot
- Features: Premium Lot, Back Yard, Front Yard, Garden, Landscaped, Side Yard, Landscape Back, Landscape Front, Yard Space
Details
- Additional structures: Shed(s)
- Parcel number: 4649000114
- On leased land: Yes
- Special conditions: Standard
Construction
Type & style
- Home type: MobileManufactured
- Property subtype: Manufactured Home, Mobile Home
Materials
- Wood Siding, Composition Shingles
- Roof: Composition
Utilities & green energy
- Electric: No Solar
- Sewer: Public Sewer
- Water: Public
Community & HOA
Community
- Features: Clubhouse, Pool, Spa
- Security: Carbon Monoxide Detector(s), Double Strapped Water Heater, Smoke Detector(s)
- Senior community: Yes
- Subdivision: Hayward
HOA
- Has HOA: No
- HOA name: Anna
Location
- Region: Hayward
Financial & listing details
- Price per square foot: $294/sqft
- Tax assessed value: $113,616
- Price range: $445K - $445K
- Date on market: 5/1/2026
- Listing agreement: Excl Right
- Listing terms: Cash,Conventional
- Body type: Double Wide
Price history
| Date | Event | Price |
|---|---|---|
| 8/3/2026 | Sold | $445,000+3.5%$294/sqft |
Source:  Bay East AOR #41133239 Report a problem Bay East AOR #41133239 Report a problem | ||
| 5/21/2026 | Pending sale | $429,880$284/sqft |
Source: Bay East AOR #41133239 Report a problem | ||
| 5/1/2026 | Listed for sale | $429,880+76.3%$284/sqft |
Source: Bay East AOR #41133239 Report a problem | ||
| 7/14/2014 | Sold | $243,800$161/sqft |
Source: Agent Provided Report a problem | ||
Public tax history
| Year | Property taxes | Tax assessment |
|---|---|---|
| 2025 | -- | $113,616 -0.6% |
| 2024 | $1,271 -4.4% | $114,302 -3.7% |
| 2023 | $1,328 +2.1% | $118,694 +1.9% |
| 2022 | $1,302 +14.4% | $116,481 +14.7% |
| 2021 | $1,137 +0.1% | $101,553 |
| 2020 | $1,136 -2.8% | $101,553 |
| 2019 | $1,169 +3.1% | $101,553 -1% |
| 2018 | $1,133 | $102,579 -1% |
| 2017 | $1,133 +2.4% | $103,615 -1% |
| 2016 | $1,107 | $104,662 -0.7% |
| 2015 | -- | $105,400 |
Find assessor info on the county website
Neighborhood: Tennyson-Alquire
Nearby homes
- $309,5003 bd2 ba1.6k sqft1293 Sussex Way, Hayward, CA 94544Off Market
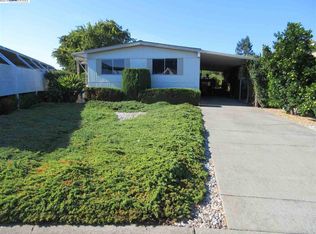
- $318,100-- bd-- ba1.3k sqft1283 Sussex Way, Hayward, CA 94544Off Market
- $365,0003 bd2 ba1.5k sqft1287 Sussex Way, Hayward, CA 94544Sold

- $225,0002 bd2 ba1.1k sqft29000 Guildhall Rd, Hayward, CA 94544For Sale
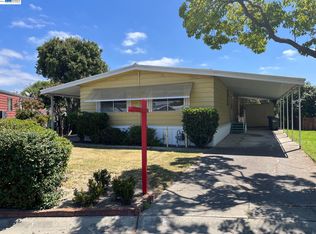
- $269,9002 bd2 ba1.4k sqft1285 Sussex Way, Hayward, CA 94544For Sale
- $365,7003 bd2 ba1.5k sqft1281 Sussex Way, Hayward, CA 94544Off Market
- $375,3003 bd2 ba1.5k sqft1281 Sussex Way #1281, Hayward, CA 94544Off Market
- $455,700-- bd-- ba1.5k sqft1289 Sussex Way, Hayward, CA 94544Off Market
Nearby schools
GreatSchools rating
- 6/10Palma Ceia Elementary SchoolGrades: K-6Distance: 1.1 mi
- 5/10Anthony W. Ochoa Middle SchoolGrades: 7-8Distance: 2.6 mi
- 6/10Mount Eden High SchoolGrades: 9-12Distance: 1.2 mi
Get a cash offer in 3 minutes
Find out how much your home could sell for in as little as 3 minutes with a no-obligation cash offer.
Estimated market value
$444,700
Get a cash offer in 3 minutes
Find out how much your home could sell for in as little as 3 minutes with a no-obligation cash offer.
Estimated market value
$444,700
- California
- Alameda County
- Hayward
- 94544
- Tennyson-Alquire
- 1291 Sussex Way
Nearby cities
Nearby neighborhoods
Nearby zip codes
Other Hayward Topics
