Charming 3-bedroom house with a convenient first floor, spacious yard, and out of town living. Within short driving distance to shopping, schools, restaurants, and local attractions. The first floor features a comfortable living room, kitchen open to the dining area, full bath, and two bedrooms. Upstairs, you'll find a third bedroom plus a bonus room offering flexibility for a home office, hobby space, or additional living area. The basement provides ample storage and includes an alternate heat source from a coal stove. Oil hot-water heat, an integral garage, and outdoor space add to the home's appeal. With its inviting exterior and functional layout, this property offers plenty of potential for you to make it your own. Call Bob Kline (570) 274-0827 for your private showing. Square footage derived from County Tax assessment records for informational purposes only. Buyers are advised to verify square footage independently.
Pending
$229,900
1291 Trevorton Rd, Coal Township, PA 17866
3beds
1,470sqft
Single Family Residence
Built in 1946
0.41 Acres Lot
$-- Zestimate®
$156/sqft
$-- HOA
What's special
- 31 days
- 77
- 0
Zillow last checked:
Listing updated:
Listed by:
ROBERT B KLINE 570-274-0827,
SQUARE DIEHL REALTY INC 570-286-6344
Source: CSVBOR,MLS#: C-2337
Facts & features
Interior
Bedrooms & bathrooms
- Bedrooms: 3
- Bathrooms: 1
- Full bathrooms: 1
- Main level bedrooms: 2
Primary bedroom
- Description: large closet
- Level: First
- Area: 136.73 Square Feet
- Dimensions: 11.30 x 12.10
Bedroom 2
- Description: closet
- Level: First
- Area: 110.74 Square Feet
- Dimensions: 9.80 x 11.30
Bedroom 3
- Description: Open to sitting area, closet, built-ins
- Level: Second
- Area: 202.8 Square Feet
- Dimensions: 13.00 x 15.60
Bathroom
- Description: Linen closet
- Level: First
- Area: 55.3 Square Feet
- Dimensions: 7.00 x 7.90
Bonus room
- Description: Used as a Bedroom 4, Office?, Game room?
- Level: Second
- Area: 167.7 Square Feet
- Dimensions: 12.90 x 13.00
Dining area
- Description: Open to kitchen
- Level: First
- Area: 106.22 Square Feet
- Dimensions: 9.40 x 11.30
Foyer
- Level: First
Kitchen
- Description: bar seating, appliances, dbl. sink
- Level: First
- Area: 145.41 Square Feet
- Dimensions: 11.10 x 13.10
Living room
- Description: Ceiling Fan, carpet, picture window
- Level: First
- Area: 217.6 Square Feet
- Dimensions: 13.60 x 16.00
Other
- Description: Sitting Area off BR 3 - Bright and cheerful
- Level: Second
- Area: 96.28 Square Feet
- Dimensions: 8.30 x 11.60
Heating
- Oil
Appliances
- Included: Dishwasher, Refrigerator, Stove/Range, Coal Stove, Dryer, Washer
Features
- Ceiling Fan(s)
- Windows: Window Treatments, Insulated Windows
- Basement: Block,Concrete,Exterior Entry,Unfinished
Interior area
- Total structure area: 1,470
- Total interior livable area: 1,470 sqft
- Finished area above ground: 1,470
- Finished area below ground: 0
Property
Parking
- Total spaces: 1
- Parking features: 1 Car
- Has garage: Yes
- Details: 2
Features
- Patio & porch: Porch
Lot
- Size: 0.41 Acres
- Dimensions: 120' x 150'
- Topography: No
Details
- Additional structures: Shed(s)
- Parcel number: 00D0300D001
- Zoning: R-1
- Zoning description: X
Construction
Type & style
- Home type: SingleFamily
- Architectural style: Cape Cod
- Property subtype: Single Family Residence
Materials
- Brick, Vinyl
- Foundation: None
- Roof: Shingle
Condition
- Year built: 1946
Utilities & green energy
- Electric: Circuit Breakers
- Sewer: Public Sewer
- Water: Public
Community & HOA
Community
- Features: Paved Streets, Street Lights
- Subdivision: 0-None
Location
- Region: Coal Township
Financial & listing details
- Price per square foot: $156/sqft
- Tax assessed value: $13,550
- Annual tax amount: $1,582
- Date on market: 8/30/2026
Estimated market value
Not available
Estimated sales range
Not available
$1,411/mo
Price history
| Date | Event | Price |
|---|---|---|
| 8/30/2026 | Pending sale | $229,900$156/sqft |
Source: CSVBOR #C-2337 Report a problem | ||
Public tax history
| Year | Property taxes | Tax assessment |
|---|---|---|
| 2025 | $1,549 +4.6% | $13,550 |
| 2024 | $1,481 +2.9% | $13,550 |
| 2023 | $1,439 +4.3% | $13,550 |
| 2022 | $1,379 +1.6% | $13,550 |
| 2021 | $1,358 -0.8% | $13,550 |
| 2020 | $1,370 +11.7% | $13,550 |
| 2018 | $1,226 | $13,550 |
| 2017 | -- | $13,550 |
| 2016 | -- | $13,550 |
| 2015 | -- | $13,550 |
| 2014 | -- | $13,550 |
| 2013 | -- | $13,550 |
| 2012 | -- | $13,550 |
| 2011 | -- | $13,550 |
| 2010 | -- | $13,550 |
| 2009 | -- | $13,550 |
| 2007 | -- | $13,550 |
| 2006 | $446 | $13,550 |
| 2005 | -- | $13,550 +100% |
| 2004 | -- | $6,775 |
| 2003 | -- | $6,775 |
| 2002 | -- | $6,775 |
| 2000 | -- | $6,775 |
Find assessor info on the county website
Monthly payment
Est. payment
Payment breakdown
Explore the cost of this home by adjusting the details. Changes won't be saved.Climate risks
Neighborhood: 17866
Nearby schools
Schools provided by the listing agent
- District: Shamokin
Source: CSVBOR. This data may not be complete. We recommend contacting the local school district to confirm school assignments for this home.
Similar homes
- $184,9003 bd2 ba1.3k sqft1473 Trevorton Rd, Coal Township, PA 17866For Sale
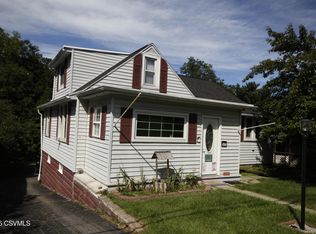 MLS ID #C-2171, Devin L O'Rourke, CENTURY 21 COLONIAL REAL ESTATE. CSVBOR
 - $199,0004 bd1 ba1.7k sqft119 Center St, Shamokin, PA 17872For Sale
 MLS ID #C-2393, MATHLENE L SOSNOSKI, TEU REAL ESTATE CORPORATION. CSVBOR
 - $119,9004 bd2 ba1.6k sqft927 N Shamokin St, Shamokin, PA 17872For Sale
 MLS ID #C-2636, Ronald A. Fimiani, Assist 2 Sell Keystone Realty. CSVBOR
 - $242,9003 bd2 ba1.1k sqft184 Greco Ln, Mount Carmel, PA 17851For Sale
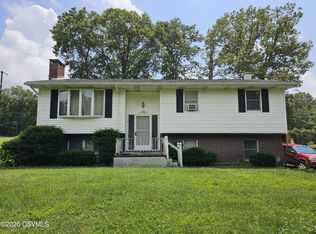 MLS ID #C-2108, Dina M. Madara, Coldwell Banker Realty. CSVBOR
 - $230,0002 bd2 ba1.6k sqft384 S Chestnut St, Pillow, PA 17080For Sale
 MLS ID #PADA2063496, Brittany Heller, BHHS Homesale Realty - Schuylkill Haven. Bright MLS
 - $245,0003 bd1 ba1.6k sqft512 E Market St, Williamstown, PA 17098For SaleMLS ID #PADA2063762, Mandy D Carl, United Country Magnolia Realty Services. Bright MLS
- $225,0003 bd2 ba2.1k sqft141 Hill St, Lykens, PA 17048For SaleMLS ID #PADA2063442, Trudy Keefer, United Country Magnolia Realty Services. Bright MLS
- $248,0003 bd1 ba1.2k sqft850 Fountain St, Ashland, PA 17921For SaleMLS ID #PASK2028764, Jacob Throne, Hampshire Development Company. Bright MLS
