Luxurious two-story penthouse offering exceptional space, style, and privacy. This rare 3-bedroom residence features upscale finishes throughout, including hardwood floors, solid oak trim and doors, premium lighting, and custom window treatments. The gourmet kitchen is equipped with high end appliances, complemented by a full laundry room with upgraded machines. Bathrooms showcase imported tile and designer fixtures for a true spa level feel. Enjoy a large private balcony surrounded by mature trees, complete with a storage closet-perfect for relaxing or entertaining. The unit includes an extremely rare two car indoor heated garage plus an additional storage cage; most units offer only one space, making this a standout opportunity. Pets allowed (see limitations). Conveniently located near restaurants, shopping, and with easy access to I355. The community offers serene common areas, and a large pond. This penthouse is exceptionally clean, well maintained, and truly move in ready. A must see for buyers seeking upscale living with unmatched amenities.
Active
Price cut: $25K (8/5)
$399,900
1291 W Lake St APT 302, Addison, IL 60101
3beds
1,876sqft
:
Get pre-qualified$3,276/mo
Condominium, Single Family Residence
Built in 2003
-- sqft lot
$396,400 Zestimate®
$213/sqft
$512/mo HOA
What's special
Luxurious two-story penthouseLarge pondUpscale finishes throughoutSerene common areasPremium lightingExceptional spaceCustom window treatments
- 28 days |
- 565 |
- 12 |
Zillow last checked:
Listing updated:
Listed by:
Joseph Baez, ABR,GRI 847-222-5000,
Coldwell Banker Realty
Source: MRED as distributed by MLS GRID,MLS#: 12702745
Facts & features
Interior
Bedrooms & bathrooms
- Bedrooms: 3
- Bathrooms: 2
- Full bathrooms: 2
Rooms
- Room types: Balcony/Porch/Lanai, Storage, Loft, Office
Primary bedroom
- Features: Flooring (Hardwood), Bathroom (Full, Shower Only)
- Level: Main
- Area: 216 Square Feet
- Dimensions: 18X12
Bedroom 2
- Features: Flooring (Hardwood)
- Level: Main
- Area: 216 Square Feet
- Dimensions: 18X12
Bedroom 3
- Features: Flooring (Hardwood)
- Level: Second
- Area: 200 Square Feet
- Dimensions: 20X10
Balcony porch lanai
- Level: Main
- Area: 98 Square Feet
- Dimensions: 7X14
Dining room
- Features: Flooring (Hardwood)
- Level: Main
- Area: 121 Square Feet
- Dimensions: 11X11
Kitchen
- Features: Kitchen (Eating Area-Breakfast Bar, Pantry, Updated Kitchen), Flooring (Hardwood)
- Level: Main
- Area: 110 Square Feet
- Dimensions: 11X10
Laundry
- Features: Flooring (Tile)
- Level: Main
- Area: 18 Square Feet
- Dimensions: 6X3
Living room
- Features: Flooring (Hardwood)
- Level: Main
- Area: 195 Square Feet
- Dimensions: 15X13
Loft
- Features: Flooring (Hardwood)
- Level: Second
- Area: 143 Square Feet
- Dimensions: 11X13
Office
- Features: Flooring (Hardwood)
- Level: Second
- Area: 81 Square Feet
- Dimensions: 9X9
Storage
- Level: Basement
- Area: 72 Square Feet
- Dimensions: 12X6
Heating
- Natural Gas
Cooling
- Central Air
Appliances
- Included: Range, Microwave, Dishwasher, High End Refrigerator, Washer, Dryer, Disposal
- Laundry: Washer Hookup, Gas Dryer Hookup, In Unit
Features
- 1st Floor Bedroom, 1st Floor Full Bath, Storage, Walk-In Closet(s), Separate Dining Room
- Flooring: Hardwood
- Basement: None
Interior area
- Total structure area: 0
- Total interior livable area: 1,876 sqft
Property
Parking
- Total spaces: 2
- Parking features: Garage Door Opener, Heated Garage, Yes, Garage Owned, Attached, Garage
- Attached garage spaces: 2
- Has uncovered spaces: Yes
Accessibility
- Accessibility features: No Disability Access
Features
- Exterior features: Balcony
Details
- Parcel number: 0319214104
- Special conditions: None
Construction
Type & style
- Home type: Condo
- Property subtype: Condominium, Single Family Residence
Materials
- Vinyl Siding, Brick, Cedar
Condition
- New construction: No
- Year built: 2003
Details
- Builder model: Dover 2 Penthouse
Utilities & green energy
- Sewer: Public Sewer
- Water: Lake Michigan
Community & HOA
Community
- Subdivision: Lakeview Place
HOA
- Has HOA: Yes
- Services included: Insurance, Security, Lawn Care, Internet
- HOA fee: $512 monthly
Location
- Region: Addison
Financial & listing details
- Price per square foot: $213/sqft
- Tax assessed value: $84,783
- Annual tax amount: $5,068
- Date on market: 7/16/2026
- Ownership: Condo
Estimated market value
$396,400
$377,000 - $416,000
$2,724/mo
Price history
| Date | Event | Price |
|---|---|---|
| 8/5/2026 | Price change | $399,900-5.9%$213/sqft |
Source:  MRED as distributed by MLS GRID #12702745 Report a problem MRED as distributed by MLS GRID #12702745 Report a problem | ||
| 7/16/2026 | Listed for sale | $424,900+60.9%$226/sqft |
Source: MRED as distributed by MLS GRID #12702745 Report a problem | ||
| 9/25/2006 | Sold | $264,000+4.1%$141/sqft |
Source: Public Record Report a problem | ||
| 11/8/2005 | Sold | $253,500-5.1%$135/sqft |
Source: Public Record Report a problem | ||
| 10/20/2003 | Sold | $267,000$142/sqft |
Source: Public Record Report a problem | ||
Public tax history
| Year | Property taxes | Tax assessment |
|---|---|---|
| 2024 | $4,848 +6.3% | $84,783 +8.8% |
| 2023 | $4,560 +4.5% | $77,940 +11% |
| 2022 | $4,363 +5% | $70,240 +4.4% |
| 2021 | $4,157 +3.4% | $67,280 +4.4% |
| 2020 | $4,019 -7.8% | $64,440 +4% |
| 2019 | $4,358 +4% | $61,960 +7.6% |
| 2018 | $4,189 +2.9% | $57,600 +4.6% |
| 2017 | $4,071 +3.2% | $55,050 +8.3% |
| 2016 | $3,946 +3.1% | $50,830 +8.3% |
| 2015 | $3,828 -0.6% | $46,950 |
| 2014 | $3,853 +2% | $46,950 -2% |
| 2013 | $3,779 +2.3% | $47,910 -6.4% |
| 2012 | $3,692 -13.5% | $51,160 -23.6% |
| 2011 | $4,267 -13.1% | $66,950 -20% |
| 2010 | $4,912 +0.8% | $83,680 -10% |
| 2009 | $4,874 +2% | $92,950 |
| 2008 | $4,776 +6.5% | $92,950 +7.6% |
| 2007 | $4,486 -6.9% | $86,380 -6.9% |
| 2006 | $4,819 +7.3% | $92,770 +8% |
| 2005 | $4,492 +5.4% | $85,900 +6.5% |
| 2004 | $4,263 +387.5% | $80,650 +1967.9% |
| 2003 | $874 | $3,900 |
Find assessor info on the county website
Monthly payment
Est. payment
Payment breakdown
Explore the cost of this home by adjusting the details. Changes won't be saved.Climate risks
Neighborhood: 60101
Getting around
68 / 100
Somewhat WalkableNearby schools
GreatSchools rating
- 7/10Stone Elementary SchoolGrades: K-5Distance: 0.6 mi
- 5/10Indian Trail Jr High SchoolGrades: 6-8Distance: 1.4 mi
- 9/10Addison Trail High SchoolGrades: 9-12Distance: 0.9 mi
Schools provided by the listing agent
- District: 4
Source: MRED as distributed by MLS GRID. This data may not be complete. We recommend contacting the local school district to confirm school assignments for this home.
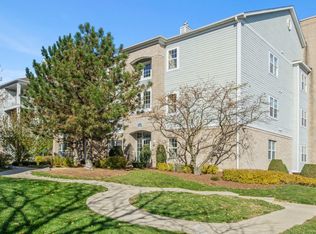
- $305,2002 bd2 ba1.2k sqft1251 W Lake St APT 104, Addison, IL 60101Off Market
- $306,0002 bd2 ba1.2k sqft1259 W Lake St APT 105, Addison, IL 60101Off Market
- $294,2002 bd2 ba1.2k sqft1315 W Lake St APT 306, Addison, IL 60101Off Market
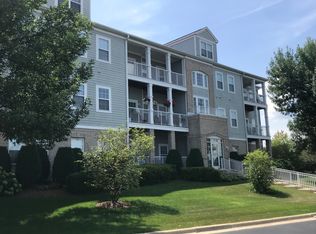
- $286,2002 bd2 ba-- sqft1307 W Lake St APT 203, Addison, IL 60101Off Market
- $376,6003 bd2 ba1.8k sqft1299 W Lake St APT 303, Addison, IL 60101Off Market
- $275,0002 bd2 ba1.2k sqft1275 W Lake St APT 305, Addison, IL 60101Sold
- $298,3002 bd2 ba-- sqft1251 W Lake St APT 101, Addison, IL 60101Off Market
- $311,5002 bd2 ba1.3k sqft1315 W Lake St APT 103, Addison, IL 60101Off Market
- $288,600-- bd-- ba-- sqft1307 W Lake St APT 201, Addison, IL 60101Off Market
A local agent can set up tours, give advice and negotiate with sellers.
A local lender can help you make sure your offer is ready when you are.
Similar homes
- $389,9003 bd2 ba1.6k sqft116 N May St, Addison, IL 60101New
 MLS ID #12730601, Patrick Hataburda, Patrick Realty. MRED as distributed by MLS GRID
 - $384,9003 bd2 ba1.2k sqft812 N Lincoln St, Addison, IL 60101New
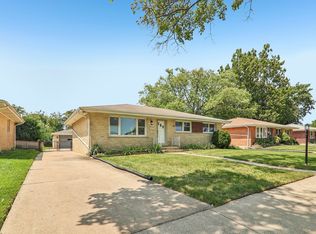 MLS ID #12729366, Edgardo Guerrero, REMAX Legends. MRED as distributed by MLS GRID
 - $409,9003 bd1 ba1.3k sqft513 W Willow Gln, Addison, IL 60101New
 MLS ID #12730409, Joanna Petrun, Exit Realty Redefined. MRED as distributed by MLS GRID
 - $400,0003 bd3 ba1.4k sqft917 W Army Trail Blvd, Addison, IL 60101Active
 MLS ID #12560119, Lana Erickson, AHWD,LHC, eXp Realty - Geneva. MRED as distributed by MLS GRID
 - $399,9003 bd2 ba1.2k sqft934 S Harvard Ave, Addison, IL 60101ActiveMLS ID #12723048, David Hejnowski, RE/MAX FUTURE. MRED as distributed by MLS GRID
- $359,5002 bd2 ba1.3k sqft1 Itasca Pl Unit 302, Itasca, IL 60143NewMLS ID #12728956, Gary Aver, Realta Real Estate. MRED as distributed by MLS GRID
- $344,9002 bd3 ba2.2k sqft1354 W Byron Ave APT B, Addison, IL 60101ActiveMLS ID #12712475, Rose DiMaio, Fulton Grace Realty. MRED as distributed by MLS GRID
- $395,0004 bd2 ba1.8k sqft239 Oxford Ct, Bloomingdale, IL 60108NewMLS ID #12725603, Christina McNamee, Compass. MRED as distributed by MLS GRID
- $419,9004 bd2 ba1.3k sqft4N310 Walter Rd, Addison, IL 60101NewMLS ID #12729376, Abdul Mohammed, GMC Realty LTD. MRED as distributed by MLS GRID
- $359,9993 bd2 ba1.8k sqft10 N Adams Dr, Addison, IL 60101ActiveMLS ID #12725164, Mike Musa, Keller Williams Preferred Rlty. MRED as distributed by MLS GRID
- $399,0003 bd2 ba1.3k sqft639 N Edgewood Ave, Lombard, IL 60148NewMLS ID #12732752, Phillip Desai, ABR,CRS, Insight Real Estate Advisors, LLC. MRED as distributed by MLS GRID
- $410,0004 bd2 ba1.1k sqft548 S Harvard Ave, Addison, IL 60101Price ChangeMLS ID #12719283, Michael Eldridge, Coldwell Banker Realty. MRED as distributed by MLS GRID
- $305,0002 bd2 ba1.2k sqft1291 W Lake St APT 103, Addison, IL 60101ActiveMLS ID #12661931, Fermin Perez, Century 21 Circle. MRED as distributed by MLS GRID
- $399,8964 bd2 ba2.3k sqft120 S Prairie Ave, Bloomingdale, IL 60108NewMLS ID #12723186, Jessica Garry, ABR,E-PRO, Garry Real Estate. MRED as distributed by MLS GRID
- $273,9002 bd2 ba1.2k sqft881 N Swift Rd Unit 306, Addison, IL 60101NewMLS ID #12727884, Mohammed Basith, Genex Realty, Inc.. MRED as distributed by MLS GRID
- $389,9003 bd4 ba2.4k sqft485 George St, Wood Dale, IL 60191NewMLS ID #12716753, Coya J Smith, RE/MAX Premier. MRED as distributed by MLS GRID
- $329,9002 bd3 ba1.5k sqft405 S Wenbriar Sq, Addison, IL 60101NewMLS ID #12728869, Robert Gram, Keller Williams Premiere Properties. MRED as distributed by MLS GRID
- $459,9003 bd3 ba1.7k sqft615 W Saint Johns Pl, Addison, IL 60101ActiveMLS ID #12697892, Gina Sommario, Mathisen Realty, Inc.. MRED as distributed by MLS GRID
- $499,0003 bd2 ba2.4k sqft510 W Millns Ct, Addison, IL 60101ActiveMLS ID #12720387, Christina Alvarado, Pearl Haven Properties INC.. MRED as distributed by MLS GRID
- $379,9003 bd3 ba1.2k sqft227 N Mill Rd, Wood Dale, IL 60191NewMLS ID #12725534, Rose DiMaio, Fulton Grace Realty. MRED as distributed by MLS GRID
