Skip main navigation
Sold
  • Listed by: Redfin • Evan Leonard
    Bought with: Skyline Properties, Inc.
    $820,000

    12910 194th Avenue Ct E, Bonney Lake, WA 98391

    4beds
    3,064sqft
    Single Family Residence
    Built in 2005
    0.28 Acres Lot
    $816,900 Zestimate®
    $268/sqft
    $3,806 Estimated rent

    Home value

    $816,900

    $768,000 - $866,000

    $3,806/mo

    Zestimate® history
    Loading
    Loading...

    Owner options

    List your home for rent

    $3,806/mo

    Rent Zestimate®

    Find your next renter with Zillow Rental Manager. Plus, with online applications, you can quickly screen prospective tenants – for free.

    Learn more

    $3,806/mo

    Rent Zestimate®

    Refinance and save

    $5,525/mo

    Est. payment

    Refinancing to a lower rate could help reduce your monthly payments and save thousands over the life of the loan.

    See today's rates

    $5,525/mo

    Est. payment

    Explore your selling options

    Work with a Zillow partner agent

    Leverage their expertise and Zillow's premium Showcase listings to get your home seen by more buyers.

    Get started

    List with your own agent

    Get your home in front of millions of buyers by listing it on Zillow.

    Learn how to do it

    Sell it yourself

    Take full control of how buyers see your home on Zillow by listing For Sale by Owner (FSBO).

    List your home

    What's special

    Gas fireplaceCovered patioPrimary suiteSoaking tubRaised garden bedsFormal dining roomFilled with light
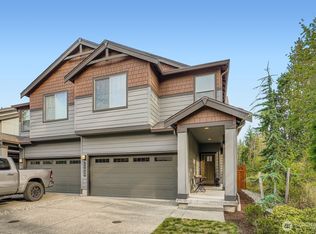
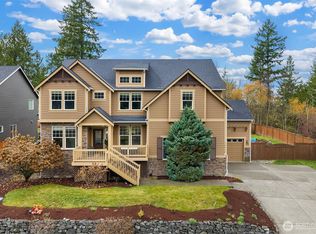
    Exceptional custom built Cedar Ridge home on the market for the first time since 2012! This spacious & inviting PNW contemporary home is filled with light and features a large open concept living room w/ gas fireplace, eat-in chef's kitchen w/ pantry, huge bonus/entertainment room, and formal dining room. Primary suite offers a 5 piece en suite bathroom w/ soaking tub. Officially 4 bedrooms plus a huge bonus room which could easily be used as a 5th bedroom. Easy to maintain terraced back yard with raised garden beds and a covered patio. Massive 5-car attached mechanic's garage with storage! Community features a secure gated entry, park, and sports court. Home has been meticulously maintained by owner w/ new HW tank (2023), new furnace (2026), new Central A/C (2022), new roof (2020). Conveniently located near Mountain View Marketplace shopping center, Fennel Creek hiking trail, restaurants, theaters, and more!  Easy access to 410, 167, & I-5.

    Zillow last checked:

    Listing updated:

    Listed by:

    Evan Leonard,

    Redfin

    Bought with:

    Pooja Agarwal, 113635

    Skyline Properties, Inc.

    Source: NWMLS as distributed by MLS GRID,MLS#: 2495653MLS Logo

    Facts & features

    Interior

    Bedrooms & bathrooms
    • Bedrooms: 4
    • Bathrooms: 3
    • Full bathrooms: 2
    • 1/2 bathrooms: 1
    • Main level bathrooms: 1
    Primary bedroom
    • Level: Second
    Bedroom
    • Level: Second
    Bedroom
    • Level: Second
    Bedroom
    • Level: Second
    Bathroom full
    • Level: Second
    Bathroom full
    • Level: Second
    Other
    • Level: Main
    Bonus room
    • Level: Second
    Den office
    • Level: Main
    Dining room
    • Level: Main
    Entry hall
    • Level: Main
    Kitchen with eating space
    • Level: Main
    Living room
    • Level: Main
    Utility room
    • Level: Main
    Heating
    • Fireplace, Forced Air, Electric, Natural Gas
    Cooling
    • Has cooling: Yes
    Appliances
    • Included: Dishwasher, Dryer, Microwave, Refrigerator, Stove(s)/Range(s), Washer, Dishwasher(s), Dryer(s), Microwave(s), Refrigerator(s), Washer(s), Water Heater: Gas, Water Heater Location: Garage
    Features
    • Bath Off Primary, Dining Room, Pantry
    • Flooring: Hardwood, Carpet
    • Windows: Dbl Pane/Storm Window
    • Basement: None
    • Number of fireplaces: 1
    • Fireplace features: Gas, Main Level: 1, Fireplace
    Interior area
    • Total structure area: 3,064
    • Total interior livable area: 3,064 sqft

    Property

    Parking
    • Total spaces: 8
    • Parking features: Attached Garage
    • Has attached garage: Yes
    • Covered spaces: 5
    • Uncovered spaces: 3
    Features
    • Levels: Two
    • Stories: 2
    • Entry location: Main
    • Patio & porch: Bath Off Primary, Dbl Pane/Storm Window, Dining Room, Fireplace, Pantry, Security System, Sprinkler System, Vaulted Ceiling(s), Walk-In Closet(s), Water Heater, Wired for Generator
    • Has view: Yes
    • View description: Mountain(s), Territorial
    Lot
    • Size: 0.28 Acres
    • Features: Cul-De-Sac, Curbs, Sidewalk, Electric Car Charging, Fenced-Fully, Gas Available, Gated Entry, High Speed Internet, Patio, Sprinkler System
    • Topography: Terraces
    • Residential vegetation: Garden Space
    Details
    • Parcel number: 7001830040
    • Zoning: NMSF
    • Zoning description: Jurisdiction: County
    • Special conditions: Standard
    • Other equipment: Wired for Generator

    Construction

    Type & style
    • Home type: SingleFamily
    • Architectural style: Contemporary,2 Story
    • Property subtype: Single Family Residence
    Materials
    • Cement Planked, Cement Plank
    • Foundation: Slab
    • Roof: Composition
    Condition
    • Good
    • Year built: 2005

    Utilities & green energy

    • Electric: Company: Puget Sound Energy
    • Sewer: Septic Tank, Company: Septic
    • Water: Public, Company: Tacoma Power
    • Utilities for property: Comcast, Comcast

    Community & HOA

    Community
    • Features: Athletic Court, CCRs, Gated, Park
    • Security: Security System
    • Subdivision: Bonney Lake
    HOA
    • Services included: Common Area Maintenance, Road Maintenance
    • HOA fee: $505 annually
    • HOA phone: 800-537-9619
    Location
    • Region: Bonney Lake

    Financial & listing details

    • Price per square foot: $268/sqft
    • Tax assessed value: $839,600
    • Annual tax amount: $10,099
    • Date on market: 5/24/2026
    • Cumulative days on market: 59 days
    • Listing terms: Conventional,FHA,VA Loan
    • Inclusions: Dishwasher(s), Dryer(s), Microwave(s), Refrigerator(s), Stove(s)/Range(s), Washer(s)

    Price history

    DateEventPrice
    5/20/2026Sold$820,000-3.5%$268/sqft
    Source: NWMLS as distributed by MLS GRID #2495653 Report a problem
    4/29/2026Pending sale$850,000$277/sqft
    Source: NWMLS as distributed by MLS GRID #2495653 Report a problem
    4/2/2026Listed for sale$850,000+166.5%$277/sqft
    Source: NWMLS as distributed by MLS GRID #2495653 Report a problem
    5/6/2013Listing removed$319,000$104/sqft
    Source: John L. Scott Real Estate Report a problem
    4/5/2013Listed for sale$319,000-0.3%$104/sqft
    Source: John L. Scott Real Estate Report a problem
    10/30/2012Listing removed$320,000+3.2%$104/sqft
    Source: John L Scott Real Estate #314500 Report a problem
    10/25/2012Sold$310,000-3.1%$101/sqft
    Source: NWMLS as distributed by MLS GRID #314500 Report a problem
    4/23/2012Pending sale$320,000$104/sqft
    Source: John L Scott Real Estate #314500 Report a problem
    4/14/2012Price change$320,000+0.3%$104/sqft
    Source: John L Scott Real Estate #314500 Report a problem
    2/4/2012Pending sale$319,000$104/sqft
    Source: John L Scott Real Estate #314500 Report a problem
    1/30/2012Listed for sale$319,000-46.8%$104/sqft
    Source: John L Scott Real Estate #314500 Report a problem
    5/30/2008Listing removed$599,950$196/sqft
    Source: Postlets #28002757 Report a problem
    3/3/2008Price change$599,950-0.8%$196/sqft
    Source: Postlets #28002757 Report a problem
    1/8/2008Listed for sale$605,000+25.7%$197/sqft
    Source: Postlets #28002757 Report a problem
    9/6/2005Sold$481,295$157/sqft
    Source: NWMLS as distributed by MLS GRID #25043012 Report a problem

    Public tax history

    YearProperty taxesTax assessment
    2025$10,005 -0.9%$839,600 -2.3%
    2024$10,099 +26.3%$859,100 +14.4%
    2023$7,995 +5.1%$751,100 +1.7%
    2022$7,605 -3.2%$738,500 +15%
    2021$7,856 +19.9%$641,900 +21.8%
    2019$6,551 -3.7%$526,800 +4.5%
    2018$6,806 +11.2%$504,100 +9.2%
    2017$6,120 +13.8%$461,600 +20.7%
    2016$5,379 $382,400 +6.7%
    2014$5,379 +6.2%$358,300 +10.2%
    2013$5,065 $325,100 +4.2%
    2012-- $312,100 -16.9%
    2011-- $375,700 -8.9%
    2010-- $412,200
    Find assessor info on the county website

    Neighborhood: 98391

    Nearby schools

    GreatSchools rating
    Schools provided by the listing agent
    • Elementary: Donald Eismann Elementary
    • Middle: Mtn View Middle
    • High: Bonney Lake High

    Source: NWMLS as distributed by MLS GRID. This data may not be complete. We recommend contacting the local school district to confirm school assignments for this home.

    Get a cash offer in 3 minutes
    Find out how much your home could sell for in as little as 3 minutes with a no-obligation cash offer.
    Estimated market value
    $816,900
    Get a cash offer in 3 minutes
    Find out how much your home could sell for in as little as 3 minutes with a no-obligation cash offer.
    Estimated market value
    $816,900