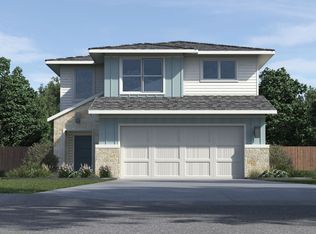
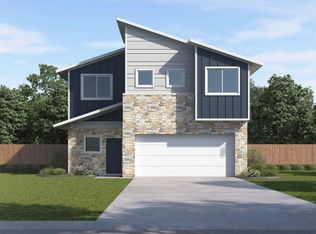
Expansive walk-in closetElegant quartz countertopsLarge walk-in showerPremium stainless steel appliancesTimeless tile backsplashLarge open social coreOversized kitchen island
The Yellowstone II is a beautifully designed single-story home that masterfully maximizes its 1,670 square feet to accommodate 4 bedrooms and 2 bathrooms. This layout is a dream for those who love to host, as the home's heart features an oversized kitchen island that stays completely open to the dining and family rooms. The kitchen itself is a blend of style and high-end function, boasting elegant quartz countertops, a timeless tile backsplash, and premium stainless steel appliances that make every meal feel special. Privacy is at the forefront of the Yellowstone II’s design. The main bedroom is a secluded retreat located directly off the family room, complete with a large walk-in shower and an expansive walk-in closet. In a thoughtful "split-wing" configuration, all three secondary bedrooms are situated on the opposite side of the home. This clever separation ensures a quiet sanctuary, while providing guests or family members with their own dedicated space. By blending a large, open social core with smart bedroom placement, the Yellowstone II offers a lifestyle of both connection and quiet comfort. Whether you’re gathering around the extensive kitchen island for a weekend brunch or enjoying the peace of your private suite, this home is built to handle the demands of modern life with grace. Every inch of this four-bedroom floor plan has been utilized to create a sense of scale and ease, making it a perfect fit for anyone looking for the convenience of single-level living without compromising on space. This home comes included with a professionally designed landscape package and a full irrigation system as well as our America's Smart Home® package that offers devices such as the Qolsys IQ Panel, Video Doorbell, Alarm.com app, Honeywell Thermostat, a Smart Light Switch, Kwikset Smart lock, and more. Contact us today and find your home at Frontier.
Features: Back Yard, Front Yard, Landscaped, Sprinkler - Back Yard, Sprinklers In Front, Sprinkler - Rain Sensor, Sprinkler - Side Yard, Trees-Small (Under 20 Ft)
Details
Additional structures: None
Parcel number: 12910 Cattle Rustler Rd
Special conditions: Standard
Construction
Type & style
Home type: SingleFamily
Property subtype: Single Family Residence
Materials
Foundation: Slab
Roof: Composition, Shingle
Condition
New Construction
New construction: Yes
Year built: 2026
Details
Builder name: DR HORTON
Utilities & green energy
Sewer: Private Sewer
Water: Private
Utilities for property: Cable Available, Electricity Available, Natural Gas Available, Natural Gas Connected, Sewer Connected, Underground Utilities, Water Available
Community & HOA
Community
Features: Common Grounds, Park, Playground, Pool, Sidewalks, Sport Court(s)/Facility, Street Lights
Explore the cost of this home by adjusting the details. Changes won't be saved.
Principal & interest
$1,547
Mortgage insurance
$0
Property taxes
$170
Home insurance
$105
HOA fees
$0
Utilities
Not included
All calculations are estimates and provided by Zillow, Inc. for informational purposes only. Actual amounts may vary.
HOA fees may include property taxes on listings classified as Co-Ops. Contact the listing agent and/or owner for fee details.
Mortgage interest rates are dependent on a number of factors, including credit score, down payment, and repayment length. Interest rate data provided by Zillow Group Marketplace, Inc. as of 1/1/1970 from various mortgage lenders with which we have lead or other similar arrangements; the Estimated Payment is an average of those rates.
See how much you could borrow to make a competitive offer.