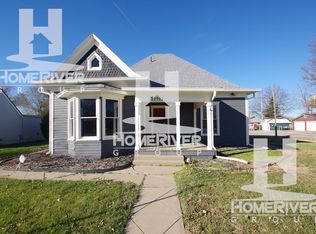
Prepare to fall in love with a home that radiates charm from the moment you arrive. Step through the front door into a bright sunroom finished with ceramic tile, the perfect transition into a living room anchored by elegant fluted columns and classic crown molding. The craftsmanship continues throughout the main level, showcasing beautiful trim and detailed woodwork that adds a sense of timeless character to every room.
This four-bedroom, two-bathroom layout has been thoughtfully updated, including a modernized kitchen and bathroom. The fourth conforming bedroom has been cleverly reimagined as an expansive walk-in closet, providing exceptional storage and organization. Major systems offer peace of mind, with the roof, furnace, and A/C all approximately four years old.
The outdoor space is a true highlight, featuring a 500-square-foot private deck designed for entertaining or quiet afternoons in the sun. For those who need extra space for hobbies or vehicles, the oversized three-car garage provides plenty of room for a dedicated workshop. Blending classic architectural details with smart modern updates, this home is ready for its next chapter. Buyers to verify all sq ft, taxes and school information.
Active
$335,000
12910 Grandview Rd, Grandview, MO 64030
4beds
1,556sqft
Single Family Residence
Built in 1915
8,128 Square Feet Lot
$-- Zestimate®
$215/sqft
$-- HOA
What's special
- 4 days
- 370
- 48
Zillow last checked:
Listing updated:
Listed by:
Tom Blasco 913-515-4711,
Compass Realty Group,
Moore Homes Team 913-481-7155,
Compass Realty Group
Source: Heartland MLS as distributed by MLS GRID,MLS#: 2640605
Facts & features
Interior
Bedrooms & bathrooms
- Bedrooms: 4
- Bathrooms: 2
- Full bathrooms: 2
Primary bedroom
- Features: All Carpet
- Level: First
Bedroom 2
- Features: All Carpet
- Level: Second
Bedroom 3
- Features: All Carpet
- Level: Second
Bedroom 4
- Level: Second
Bathroom 1
- Features: Ceramic Tiles
- Level: First
Bathroom 2
- Features: Ceramic Tiles
- Level: Second
Other
- Features: Ceramic Tiles
- Level: First
Dining room
- Features: All Carpet
- Level: First
Kitchen
- Features: Ceramic Tiles
- Level: First
Living room
- Features: All Carpet
- Level: First
Heating
- Forced Air
Cooling
- Electric
Appliances
- Included: Cooktop, Dishwasher, Dryer, Freezer, Exhaust Fan, Microwave, Refrigerator, Gas Range, Washer
- Laundry: In Basement
Features
- Cedar Closet, Ceiling Fan(s), Custom Cabinets, Pantry
- Flooring: Carpet, Ceramic Tile
- Windows: Window Coverings, Thermal Windows
- Basement: Full,Interior Entry,Unfinished
- Has fireplace: No
Interior area
- Total structure area: 1,556
- Total interior livable area: 1,556 sqft
- Finished area above ground: 1,556
- Finished area below ground: 0
Property
Parking
- Total spaces: 3
- Parking features: Detached, Garage Door Opener, Garage Faces Side, Off Street
- Garage spaces: 3
Features
- Patio & porch: Deck
- Fencing: Metal,Partial
Lot
- Size: 8,128 Square Feet
- Features: City Lot, Corner Lot, Many Trees
Details
- Additional structures: Garage(s), Shed(s)
- Parcel number: 64830100700000000
Construction
Type & style
- Home type: SingleFamily
- Architectural style: Victorian
- Property subtype: Single Family Residence
Materials
- Stone Trim, Vinyl Siding
- Roof: Composition
Condition
- Year built: 1915
Utilities & green energy
- Sewer: Public Sewer
- Water: Public
Green energy
- Energy efficient items: Appliances
Community & HOA
Community
- Subdivision: Other
HOA
- Has HOA: No
- HOA name: N/A
Location
- Region: Grandview
Financial & listing details
- Price per square foot: $215/sqft
- Tax assessed value: $137,540
- Annual tax amount: $2,108
- Date on market: 9/19/2026
- Listing terms: Cash,Conventional
- Ownership: Private
- Road surface type: Paved
Estimated market value
Not available
Estimated sales range
Not available
Not available
Price history
| Date | Event | Price |
|---|---|---|
| 9/19/2026 | Listed for sale | $335,000+3.1%$215/sqft |
Source:  Heartland MLS as distributed by MLS GRID #2640605 Report a problem Heartland MLS as distributed by MLS GRID #2640605 Report a problem | ||
| 7/13/2022 | Sold | -- |
Source: Heartland MLS as distributed by MLS GRID #2386032 Report a problem | ||
| 6/13/2022 | Pending sale | $325,000$209/sqft |
Source: Heartland MLS as distributed by MLS GRID #2386032 Report a problem | ||
| 6/6/2022 | Listed for sale | $325,000$209/sqft |
Source: Heartland MLS as distributed by MLS GRID #2386032 Report a problem | ||
Public tax history
| Year | Property taxes | Tax assessment |
|---|---|---|
| 2025 | $2,108 -52.8% | $26,132 -52.4% |
| 2024 | $4,466 +1.7% | $54,918 |
| 2023 | $4,389 +158.7% | $54,918 +177.9% |
| 2022 | $1,697 +0.1% | $19,760 |
| 2021 | $1,695 +11.7% | $19,760 +5.5% |
| 2020 | $1,517 +3.7% | $18,735 |
| 2019 | $1,463 | $18,735 +14.9% |
| 2018 | $1,463 +3.8% | $16,305 |
| 2017 | $1,410 +3.9% | $16,305 +2.6% |
| 2016 | $1,357 0% | $15,898 +2% |
| 2014 | $1,357 +5.6% | $15,585 |
| 2013 | $1,285 +0% | $15,585 +5.6% |
| 2012 | $1,285 -0.1% | $14,759 |
| 2011 | $1,286 +1.2% | $14,759 |
| 2010 | $1,271 -3.3% | $14,759 |
| 2009 | $1,314 +2.3% | $14,759 -5.8% |
| 2008 | $1,284 -0.2% | $15,668 |
| 2007 | $1,286 +0.2% | $15,668 |
| 2006 | $1,284 +24.4% | $15,668 |
| 2005 | $1,031 +4.1% | $15,668 +25.8% |
| 2004 | $990 +10.2% | $12,450 |
| 2003 | $899 +0% | $12,450 +15% |
| 2002 | $899 +6.5% | $10,826 |
| 2001 | $844 | $10,826 |
Find assessor info on the county website
Monthly payment
Est. payment
Payment breakdown
Explore the cost of this home by adjusting the details. Changes won't be saved.Climate risks
Neighborhood: 64030

Similar homes
- $--3 bd2 ba1.1k sqft7817 Southview Dr, Grandview, MO 64030Auction
 Auction.com 2
 - $--4 bd2 ba1.8k sqft13112 Corrington Ave, Grandview, MO 64030Auction
 Auction.com 2
 - $290,0004 bd3 ba1.5k sqft12800 Ewing Ave, Grandview, MO 64030For Sale
 MLS ID #2641524, Jackie Melton, Keller Williams Platinum Prtnr. Heartland MLS as distributed by MLS GRID
 - $310,0004 bd3 ba1.9k sqft12813 Craig Ave, Grandview, MO 64030For Sale
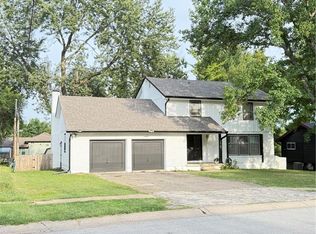 MLS ID #2637723, Ana Machin, Weichert, Realtors Welch & Co.. Heartland MLS as distributed by MLS GRID
