Skip main navigation
Off market
  • $387,100

    12910 Jasmine St #A, Brighton, CO 80602

    2beds
    1,864sqft
    Townhouse
    Built in 2020
    1,337 Square Feet Lot
    $387,100 Zestimate®
    $208/sqft
    $2,513 Estimated rent

    Home value

    $387,100

    $368,000 - $406,000

    $2,513/mo

    Zestimate® history
    Loading
    Loading...

    Owner options

    List your home for rent

    $2,513/mo

    Rent Zestimate®

    Find your next renter with Zillow Rental Manager. Plus, with online applications, you can quickly screen prospective tenants – for free.

    Learn more

    $2,513/mo

    Rent Zestimate®

    Refinance and save

    $2,566/mo

    Est. payment

    Refinancing to a lower rate could help reduce your monthly payments and save thousands over the life of the loan.

    See today's rates

    $2,566/mo

    Est. payment

    Explore your selling options

    Work with a Zillow partner agent

    Leverage their expertise and Zillow's premium Showcase listings to get your home seen by more buyers.

    Get started

    List with your own agent

    Get your home in front of millions of buyers by listing it on Zillow.

    Learn how to do it

    Sell it yourself

    Take full control of how buyers see your home on Zillow by listing For Sale by Owner (FSBO).

    List your home

    What's special

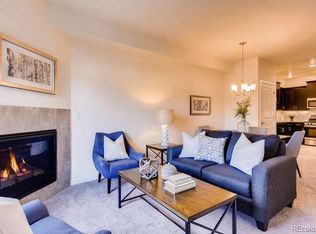
    Amazing opportunity to own this gorgeous never lived in, new construction home! Be the first to enjoy all the upgrades this home has to offer including air conditioning, tankless water heater, slab granite countertops, stainless steel appliances package and luxurious vinyl plank hardwood flooring in the kitchen, powder, & entrance. This corner home offers a light and bright open floor plan featuring 2 bedrooms, a study, 3 bathrooms and a full unfinished basement that offers room for future expansion. As you enter in you are greeted by a spacious living room that flows out to your private patio that with a generous seating area & space for a grill. The home chef will love the upgraded kitchen that features a large center island, gas range, plentiful cabinetry, and stunning granite countertops accented by a modern tile backsplash. Home is under new construction warranty and also offers a 1 car detached garage. Enjoy the maintenance-free living, community pool, playground, basketball court, & trails. Great location just minutes to shopping, dining, or trails 25 minutes to DIA and 30 minutes to Boulder.

    This property is off market, which means it's not currently listed for sale or rent on Zillow. This may be different from what's available on other websites or public sources.

    Facts & features

    Interior

    Bedrooms & bathrooms
    • Bedrooms: 2
    • Bathrooms: 3
    • Full bathrooms: 2
    • 1/2 bathrooms: 1
    Heating
    • Forced air, Gas
    Cooling
    • Central
    Appliances
    • Included: Dishwasher, Garbage disposal, Microwave, Range / Oven, Refrigerator
    Features
    • Kitchen Island, Walk-In Closet(s), Granite Counters, Wired for Data, Open Floorplan, Master Suite, Smoke Free, Solid Surface Counters
    • Flooring: Carpet, Linoleum / Vinyl
    • Basement: Unfinished, Full, Sump Pump, Bath/Stubbed
    • Common walls with other units/homes: 1 Common Wall, End Unit
    Interior area
    • Total interior livable area: 1,864 sqft
    • Finished area below ground: 0.00

    Property

    Parking
    • Total spaces: 1
    Features
    • Patio & porch: Patio
    • Exterior features: Stone
    • Has view: Yes
    • View description: City, Mountain
    Lot
    • Size: 1,337 Square Feet
    • Features: Open Lot, Greenbelt, Landscaped, Near Public Transit, Sprinklers In Front
    Details
    • Zoning description: Res-Nec

    Construction

    Type & style
    • Home type: Townhouse
    Condition
    • Year built: 2020

    Utilities & green energy

    • Sewer: Community
    • Water: Public

    Community & HOA

    Community
    • Security: Smoke Detector(s), Carbon Monoxide Detector(s), Secured Garage/Parking
    HOA
    • Has HOA: Yes
    • Amenities included: Pool, Playground, Trail(s)
    • Services included: Snow Removal, Trash, Road Maintenance, Maintenance Structure, Recycling
    • HOA fee: $239 monthly
    Location
    • Region: Brighton

    Financial & listing details

    • Price per square foot: $208/sqft

    Price history

    Price history is unavailable.

    Public tax history

    Tax history is unavailable.

    Neighborhood: Riverdale Park

    Nearby schools

    GreatSchools rating
    Schools provided by the listing agent
    • Elementary: West Ridge
    • Middle: Prairie View
    • High: Prairie View
    • District: School District 27-J

    Source: The MLS. This data may not be complete. We recommend contacting the local school district to confirm school assignments for this home.

    Get a cash offer in 3 minutes
    Find out how much your home could sell for in as little as 3 minutes with a no-obligation cash offer.
    Estimated market value
    $387,100
    Get a cash offer in 3 minutes
    Find out how much your home could sell for in as little as 3 minutes with a no-obligation cash offer.
    Estimated market value
    $387,100