Skip main navigation
Sold for $970,000
  • $970,000

    12910 La Rochelle Circle, Palm Beach Gardens, FL 33410

    3beds
    2,187sqft
    Single Family Residence
    Built in 1984
    -- sqft lot
    $975,000 Zestimate®
    $444/sqft
    $7,451 Estimated rent

    Home value

    $975,000

    $878,000 - $1.08M

    $7,451/mo

    Zestimate® history
    Loading
    Loading...

    Owner options

    List your home for rent

    $7,451/mo

    Rent Zestimate®

    Find your next renter with Zillow Rental Manager. Plus, with online applications, you can quickly screen prospective tenants – for free.

    Learn more

    $7,451/mo

    Rent Zestimate®

    Refinance and save

    $6,759/mo

    Est. payment

    Refinancing to a lower rate could help reduce your monthly payments and save thousands over the life of the loan.

    See today's rates

    $6,759/mo

    Est. payment

    Explore your selling options

    Work with a Zillow partner agent

    Leverage their expertise and Zillow's premium Showcase listings to get your home seen by more buyers.

    Get started

    List with your own agent

    Get your home in front of millions of buyers by listing it on Zillow.

    Learn how to do it

    Sell it yourself

    Take full control of how buyers see your home on Zillow by listing For Sale by Owner (FSBO).

    List your home

    What's special

    Beautifully renovatedBeautifully renovated kitchenEuropean french doorsOne-story pool homeTile flooringPlantation shuttersRecessed lighting
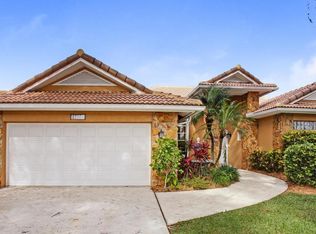
    Beautifully renovated and full of charm, this one-story pool home is located in the center of it all in the highly sought-after community of Frenchmens Landing. A welcoming foyer with stylish pendant lighting sets the tone, while tongue-and-groove ceilings throughout the living, dining, and family rooms create a relaxed coastal feel. With so many cozy places to gather, the home offers a welcoming living room, a family room just off the kitchen, and a light-filled dining area that flows seamlessly to the pool and lanai. European French doors and tile flooring enhance the indoor-outdoor connection, opening to a screened lap pool and spa -ideal for everyday living and entertaining. The beautifully renovated kitchen features tile flooring, recessed lighting, wood cabinetry, a waterfall-edge quartz island with seating, stainless steel undermount sink, and a built-in pantry wall with ample storage, all overlooking the patio and pool. The primary suite is a peaceful retreat with private access to the pool, a walk-in closet with built-in shelving, and a spacious bath featuring a jetted soaking tub and a glass-enclosed rainfall shower creating a spa-like experience, dual vanities with quartz countertops, and plantation shutters. Guest bedrooms provide comfortable spaces for family or visitors, with one guest bedroom offering a built-in desk ideal for a home office or flex space. The fully renovated guest bath and additional powder room are thoughtfully designed to complement the home's coastal style. Ideally located just minutes from Trader Joe's, favorite local restaurants, the beach, and world-class shopping, with easy access to major highways and Palm Beach International Airport.

    Zillow last checked:

    Listing updated:

    Listed by:

    Crystal L Condit 561-720-3365,

    Waterfront Properties & Club C

    Bought with:

    Pamela M Seals, 3151297

    Illustrated Properties LLC (Co

    Source: BeachesMLS,MLS#: R11159991MLS LogoOriginating MLS: BeachesMLS

    Facts & features

    Interior

    Bedrooms & bathrooms
    • Bedrooms: 3
    • Bathrooms: 3
    • Full bathrooms: 2
    • 1/2 bathrooms: 1
    • Main level bathrooms: 3
    • Main level bedrooms: 3
    Primary bedroom
    • Level: Main
    • Area: 256
    • Dimensions: 16 X 16
    Bedroom 2
    • Area: 210
    • Dimensions: 15 X 14
    Bedroom 3
    • Area: 168
    • Dimensions: 12 X 14
    Family room
    • Area: 224
    • Dimensions: 16 X 14
    Kitchen
    • Level: Main
    • Area: 110
    • Dimensions: 11 X 10
    Living room
    • Level: Main
    • Area: 575
    • Dimensions: 25 X 23
    Heating
    • Central, Individual
    Cooling
    • Central Air, Ceiling Fan(s)
    Appliances
    • Included: Dryer, Dishwasher, Electric Water Heater, Free-Standing Freezer, Disposal, Gas Range, Ice Maker, Microwave, Refrigerator, Water Heater, Washer
    • Laundry: Washer Hookup, Inside, Washer Dryer Install Allowed
    Features
    • Built-in Features, Cathedral Ceiling(s), Dual Sinks, Eat-in Kitchen, Family/Dining Room, Kitchen Island, Main Level Primary, Split Bedrooms, Vaulted Ceiling(s), Walk-In Closet(s)
    • Flooring: Carpet, Ceramic Tile
    Interior area
    • Total structure area: 3,121
    • Total interior livable area: 2,187 sqft

    Property

    Parking
    • Total spaces: 4
    • Parking features: Attached, Garage, Garage Door Opener, Guest, On Street
    • Attached garage spaces: 2
    • Has uncovered spaces: Yes
    Accessibility
    • Accessibility features: None
    Features
    • Levels: Multi/Split,One
    • Stories: 1
    • Entry location: Entry Level Living Area Y
    • Patio & porch: Covered, Patio, Screened
    • Exterior features: Outdoor Living Area, Outdoor Shower
    • Has private pool: Yes
    • Pool features: In Ground
    • Has spa: Yes
    • Spa features: In Ground
    • Fencing: Fenced
    • Has view: Yes
    • View description: Garden, Pool
    • Waterfront features: None
    Lot
    • Features: Many Trees, Sprinkler System
    Details
    • Parcel number: 00434132130000960
    • Zoning: RES
    • Special conditions: Standard

    Construction

    Type & style
    • Home type: SingleFamily
    • Architectural style: Ranch,Traditional
    • Property subtype: Single Family Residence
    Materials
    • Frame, Wood Siding
    • Roof: Concrete,Spanish Tile,Tile
    Condition
    • Resale
    • New construction: No
    • Year built: 1984

    Utilities & green energy

    • Sewer: Public Sewer
    • Water: Public
    • Utilities for property: Cable Available, Sewer Available, Water Available

    Community & neighborhood

    Security
    • Security features: Gated Community, Smoke Detector(s)
    Community
    • Community features: Home Owners Association, Gated, Street Lights, Sidewalks
    Location
    • Region: Palm Beach Gardens
    • Subdivision: Frenchmens Landing

    HOA & financial

    HOA
    • Has HOA: Yes
    • HOA fee: $200 monthly
    • Amenities included: Playground, Sidewalks, Tennis Court(s)
    • Services included: Common Areas, Trash
    • Association phone: 561-427-0825

    Other

    Other facts
    • Listing terms: Cash,Conventional
    • Road surface type: Paved

    Price history

    DateEventPrice
    5/18/2026Sold$970,000-6.3%$444/sqft
    Source: BeachesMLS #R11159991 Report a problem
    4/14/2026Pending sale$1,035,000$473/sqft
    Source: BeachesMLS #R11159991 Report a problem
    3/27/2026Price change$1,035,000-3.7%$473/sqft
    Source: BeachesMLS #R11159991 Report a problem
    2/2/2026Listed for sale$1,075,000+132.7%$492/sqft
    Source: BeachesMLS #RX-11159991 Report a problem
    10/28/2019Sold$462,000-4.7%$211/sqft
    Source: BeachesMLS #R10544139 Report a problem
    10/28/2019Pending sale$485,000$222/sqft
    Source: The Keyes Company/Realtors #RX10544139 Report a problem
    10/7/2019Price change$485,000-3%$222/sqft
    Source: The Keyes Company/Realtors #RX10544139 Report a problem
    8/27/2019Price change$500,000-3.8%$229/sqft
    Source: The Keyes Company/Realtors #RX10544139 Report a problem
    8/5/2019Price change$520,000-0.8%$238/sqft
    Source: The Keyes Company/Realtors #RX10544139 Report a problem
    7/22/2019Price change$524,000-0.2%$240/sqft
    Source: The Keyes Company/Realtors #RX10544139 Report a problem
    5/3/2019Listed for sale$525,000+169.2%$240/sqft
    Source: Owner Report a problem
    7/20/1999Sold$195,000+5.4%$89/sqft
    Source: Public Record Report a problem
    12/28/1998Sold$185,000-4.1%$85/sqft
    Source: Public Record Report a problem
    3/2/1995Sold$193,000$88/sqft
    Source: Public Record Report a problem

    Public tax history

    YearProperty taxesTax assessment
    2025$7,059 +3%$442,021 +2.9%
    2024$6,852 +2.5%$429,564 +3%
    2023$6,684 +0.8%$417,052 +3%
    2022$6,633 +0.6%$404,905 +3%
    2021$6,592 -3.2%$393,112 -2.3%
    2020$6,807 +54.6%$402,427 +53%
    2019$4,403 $263,104 +1.9%
    2018$4,403 +6%$258,198 +2.1%
    2017$4,154 +1.7%$252,887 +2.1%
    2016$4,084 -0.2%$247,686 +0.7%
    2015$4,094 -2.6%$245,964 +0.8%
    2014$4,203 +1.4%$244,012 +1.5%
    2013$4,146 -2.5%$240,406 +1.7%
    2012$4,254 +1.1%$236,387 +3%
    2011$4,209 +1.2%$229,502 +1.5%
    2010$4,159 +7.5%$226,110 +2.7%
    2009$3,868 +12.2%$220,166 +0.1%
    2008$3,448 +0.3%$219,946 +3%
    2007$3,438 -6.1%$213,540 +2.5%
    2006$3,662 $208,332 +3%
    2005-- $202,264 +3%
    2004$1,748 +701.8%$196,373 +1.9%
    2003$218 -93.6%$192,711 +2.4%
    2002$3,430 +0.6%$188,194 +1.6%
    2001$3,410 +1.3%$185,230
    2000$3,367 -6.2%$185,230 +1.2%
    1999$3,591 $182,974

    Find assessor info on the county website

    Neighborhood: 33410

    Nearby schools

    GreatSchools rating
    Schools provided by the listing agent
    • Elementary: Dwight D. Eisenhower K-8
    • High: William T. Dwyer

    Source: BeachesMLS. This data may not be complete. We recommend contacting the local school district to confirm school assignments for this home.

    Get a cash offer in 3 minutes
    Find out how much your home could sell for in as little as 3 minutes with a no-obligation cash offer.
    Estimated market value
    $975,000
    Get a cash offer in 3 minutes
    Find out how much your home could sell for in as little as 3 minutes with a no-obligation cash offer.
    Estimated market value
    $975,000