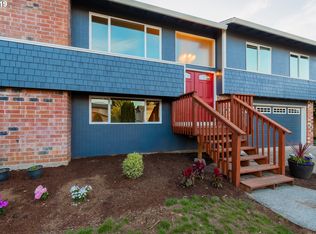
Discover the opportunity to create something truly special with this spacious split-level home in a convenient Vancouver location! With great bones, a functional layout, and multiple living spaces, this home is full of potential for those looking to add their own style and updates over time. The main level welcomes you with an open and inviting flow between the kitchen, dining, and living areas—ideal for both everyday living and entertaining. The kitchen is well-equipped with granite countertops, tile flooring, a pantry for added storage, and stainless steel appliances, making it a solid foundation for any home chef. It opens seamlessly into the dining room and living room, allowing for easy interaction and a connected feel throughout the space. The living room is bright and comfortable, featuring durable vinyl flooring, a cozy fireplace, and an abundance of natural light pouring in through large windows. It’s the perfect spot to relax, gather, or unwind after a long day. The primary bedroom offers a private retreat with its own en suite bathroom and generous closet space, providing both comfort and functionality. Downstairs, you’ll find an expansive family room complete with a second fireplace, offering incredible flexibility. Whether you envision a home theater, game room, separate living quarters, or an entertainment hub, this space is large enough to bring your ideas to life. The split-level design creates separation while still maintaining a cohesive feel throughout the home. Step outside and enjoy the benefits of an oversized, fully fenced lot that offers endless possibilities. There’s ample space for RV parking, boats, trailers, or any other recreational toys, along with room for gardening, pets, or outdoor entertaining. Whether you’re looking for space to spread out or simply want added privacy, the yard delivers both versatility and value. Don't miss this rare opportunity to make this special property your home. No HOA!
Sold
Zillow last checked:
Listing updated:
Bought with:
Lindsey Carpenter, 20113097
Keller Williams Realty
Source: RMLS (OR),MLS#: 772214522
Price history
| Date | Event | Price |
|---|---|---|
| 7/2/2026 | Sold | $458,000+2%$217/sqft |
Source:  RMLS (OR) #772214522 Report a problem RMLS (OR) #772214522 Report a problem | ||
| 5/21/2026 | Pending sale | $449,000$213/sqft |
Source: RMLS (OR) #772214522 Report a problem | ||
| 5/8/2026 | Listed for sale | $449,000+35.4%$213/sqft |
Source: RMLS (OR) #772214522 Report a problem | ||
| 8/30/2019 | Sold | $331,597+2%$157/sqft |
Source: RMLS (OR) #19540689 Report a problem | ||
| 8/2/2019 | Pending sale | $325,000$154/sqft |
Source: Veracity Real Estate Group #19540689 Report a problem | ||
| 7/13/2019 | Price change | $325,000-1.4%$154/sqft |
Source: Veracity Real Estate Group #19540689 Report a problem | ||
| 6/25/2019 | Listed for sale | $329,500+61.3%$156/sqft |
Source: Veracity Real Estate Group #19540689 Report a problem | ||
| 8/31/2009 | Sold | $204,250-0.3%$97/sqft |
Source: Public Record Report a problem | ||
| 6/26/2009 | Price change | $204,800-4.3%$97/sqft |
Source: Coldwell Banker Barbara Sue Seal #9006330 Report a problem | ||
| 5/28/2009 | Price change | $213,900+0%$101/sqft |
Source: Coldwell Banker Barbara Sue Seal #9006330 Report a problem | ||
| 5/2/2009 | Price change | $213,8000%$101/sqft |
Source: iHOUSEWeb Solutions, Inc #8097019 Report a problem | ||
| 3/24/2009 | Price change | $213,900+0%$101/sqft |
Source: Coldwell Banker Bain #9006330 Report a problem | ||
| 3/2/2009 | Price change | $213,800+1.9%$101/sqft |
Source: Coldwell Banker Bain #9006330 Report a problem | ||
| 1/28/2009 | Price change | $209,800-1.9%$100/sqft |
Source: Coldwell Banker** #9006330 Report a problem | ||
| 11/8/2008 | Price change | $213,800-7%$101/sqft |
Source: Coldwell Banker** #8097019 Report a problem | ||
| 10/23/2008 | Listed for sale | $229,9000%$109/sqft |
Source: Coldwell Banker** #8097019 Report a problem | ||
| 11/15/2005 | Sold | $230,000+83.3%$109/sqft |
Source: Public Record Report a problem | ||
| 5/18/1998 | Sold | $125,500$60/sqft |
Source: Public Record Report a problem | ||

Get a cash offer in 3 minutes
Find out how much your home could sell for in as little as 3 minutes with a no-obligation cash offer.
Estimated market value
$458,500
