Skip main navigation
Sold
  • $445,000

    12910 NE 73rd St, Vancouver, WA 98682

    3beds
    1,290sqft
    Residential, Single Family Residence
    Built in 2002
    8,712 Square Feet Lot
    $477,600 Zestimate®
    $345/sqft
    $2,378 Estimated rent

    Home value

    $477,600

    $454,000 - $501,000

    $2,378/mo

    Zestimate® history
    Loading
    Loading...

    Owner options

    List your home for rent

    $2,378/mo

    Rent Zestimate®

    Find your next renter with Zillow Rental Manager. Plus, with online applications, you can quickly screen prospective tenants – for free.

    Learn more

    $2,378/mo

    Rent Zestimate®

    Refinance and save

    $2,683/mo

    Est. payment

    Refinancing to a lower rate could help reduce your monthly payments and save thousands over the life of the loan.

    See today's rates

    $2,683/mo

    Est. payment

    Explore your selling options

    Work with a Zillow partner agent

    Leverage their expertise and Zillow's premium Showcase listings to get your home seen by more buyers.

    Get started

    List with your own agent

    Get your home in front of millions of buyers by listing it on Zillow.

    Learn how to do it

    Sell it yourself

    Take full control of how buyers see your home on Zillow by listing For Sale by Owner (FSBO).

    List your home

    What's special

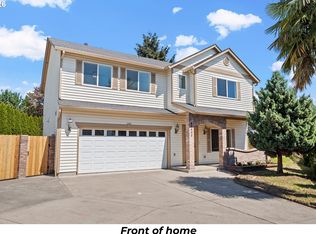
    Welcome to your new single-story sanctuary! This 3-bedroom, 2-bathroom haven boasts a spacious and welcoming ambiance. Upon entry, you'll find an expansive living area filled with natural light, perfect for relaxation and entertaining. The open-concept layout flows into a well-appointed kitchen with ample cabinet space and a convenient breakfast bar, ideal for culinary adventures and casual dining. The tranquil primary suite features a spacious bedroom, a walk-in closet, and an ensuite bathroom to your private oasis. Two additional bedrooms offer versatility for guests or a home office, with a second bathroom adding convenience. Outside, enjoy your beautifully landscaped yard complete with a tool shed and play structure, perfect for sunbathing, hosting gatherings, or relaxing in serenity.

    Zillow last checked:

    Listing updated:

    Listed by:

    Summer Browner 971-313-3963,

    Keller Williams Realty Professionals

    Bought with:

    Dmitriy Vityukov, 22018618

    Georgetown Realty, Inc.

    Source: RMLS (OR),MLS#: 24377404MLS Logo

    Facts & features

    Interior

    Bedrooms & bathrooms
    • Bedrooms: 3
    • Bathrooms: 2
    • Full bathrooms: 2
    • Main level bathrooms: 2
    Rooms
    • Room types: Laundry, Bedroom 2, Bedroom 3, Dining Room, Family Room, Kitchen, Living Room, Primary Bedroom
    Primary bedroom
    • Features: Ensuite, Walkin Closet, Wallto Wall Carpet
    • Level: Main
    • Area: 154
    • Dimensions: 11 x 14
    Bedroom 2
    • Features: Wallto Wall Carpet
    • Level: Main
    • Area: 100
    • Dimensions: 10 x 10
    Bedroom 3
    • Features: Wallto Wall Carpet
    • Level: Main
    • Area: 130
    • Dimensions: 10 x 13
    Dining room
    • Features: Sliding Doors, Vinyl Floor
    • Level: Main
    • Area: 72
    • Dimensions: 9 x 8
    Kitchen
    • Features: Island, Vinyl Floor
    • Level: Main
    • Area: 90
    • Width: 10
    Living room
    • Features: Wallto Wall Carpet
    • Level: Main
    • Area: 238
    • Dimensions: 14 x 17
    Heating
    • Wall Furnace
    Cooling
    • Has cooling: Yes
    Appliances
    • Included: Free-Standing Range, Free-Standing Refrigerator, Stainless Steel Appliance(s), Washer/Dryer, Electric Water Heater
    • Laundry: Laundry Room
    Features
    • Kitchen Island, Walk-In Closet(s)
    • Flooring: Vinyl, Wall to Wall Carpet
    • Doors: Sliding Doors
    • Windows: Double Pane Windows, Vinyl Frames
    • Basement: Crawl Space
    Interior area
    • Total structure area: 1,290
    • Total interior livable area: 1,290 sqft

    Property

    Parking
    • Total spaces: 2
    • Parking features: Driveway, RV Access/Parking, Attached
    • Attached garage spaces: 2
    • Has uncovered spaces: Yes
    Accessibility
    • Accessibility features: One Level, Accessibility
    Features
    • Levels: One
    • Stories: 1
    • Patio & porch: Deck, Patio, Porch
    • Exterior features: Yard
    • Has view: Yes
    • View description: Territorial
    Lot
    • Size: 8,712 Square Feet
    • Features: Flag Lot, Level, Private, SqFt 7000 to 9999
    Details
    • Additional structures: ToolShed
    • Parcel number: 158746010

    Construction

    Type & style
    • Home type: SingleFamily
    • Architectural style: Ranch
    • Property subtype: Residential, Single Family Residence
    Materials
    • Vinyl Siding
    • Roof: Composition
    Condition
    • Resale
    • New construction: No
    • Year built: 2002

    Utilities & green energy

    • Sewer: Public Sewer
    • Water: Public

    Community & HOA

    HOA
    • Has HOA: No
    Location
    • Region: Vancouver

    Financial & listing details

    • Price per square foot: $345/sqft
    • Tax assessed value: $411,831
    • Annual tax amount: $680
    • Date on market: 5/30/2024
    • Cumulative days on market: 4 days
    • Listing terms: Cash,Conventional,FHA,VA Loan

    Price history

    DateEventPrice
    7/11/2024Sold$445,000+4.7%$345/sqft
    Source: RMLS (OR) #24377404 Report a problem
    6/3/2024Pending sale$425,000$329/sqft
    Source: RMLS (OR) #24377404 Report a problem
    5/30/2024Listed for sale$425,000+69.9%$329/sqft
    Source: RMLS (OR) #24377404 Report a problem
    8/22/2016Sold$250,100+2.1%$194/sqft
    Source: RMLS (OR) #16271778 Report a problem
    6/22/2016Pending sale$245,000$190/sqft
    Source: Premiere Property Group, LLC #16271778 Report a problem
    6/17/2016Listed for sale$245,000+89.3%$190/sqft
    Source: Premiere Property Group, LLC #16271778 Report a problem
    3/13/2003Sold$129,400$100/sqft
    Source: Public Record Report a problem

    Public tax history

    YearProperty taxesTax assessment
    2024$4,176 +513.5%$411,831 -5.9%
    2023$681 -8.1%$437,731 +2.2%
    2022$741 -8%$428,346 +17.7%
    2021$805 -75.3%$363,967 +14.2%
    2020$3,264 $318,815 +8.9%
    2019$3,264 +10.1%$292,845 +2%
    2018$2,964 -3.9%$287,121 +19.1%
    2017$3,084 +8.5%$241,127 +3.9%
    2016$2,843 +5.8%$232,170 +13.6%
    2015$2,687 +4.6%$204,303 +9.9%
    2014$2,568 $185,874 +12.2%
    2013$2,568 +8.3%$165,692 +13.6%
    2012$2,371 -0.3%$145,795 -10.8%
    2011$2,378 +2.6%$163,525 -3.4%
    2010$2,318 -3.1%$169,197 -8.6%
    2009$2,392 $185,064 -18.7%
    2008-- $227,500
    2007-- $227,500 +54.7%
    2005-- $147,100
    2004-- $147,100
    Find assessor info on the county website

    Neighborhood: Orchards

    Nearby schools

    GreatSchools rating
    Schools provided by the listing agent
    • Elementary: Sifton
    • Middle: Covington
    • High: Heritage

    Source: RMLS (OR). This data may not be complete. We recommend contacting the local school district to confirm school assignments for this home.

    Get a cash offer in 3 minutes
    Find out how much your home could sell for in as little as 3 minutes with a no-obligation cash offer.
    Estimated market value
    $477,600
    Get a cash offer in 3 minutes
    Find out how much your home could sell for in as little as 3 minutes with a no-obligation cash offer.
    Estimated market value
    $477,600