Escape to Coastal Bliss in this Brand-New Waterview Oasis! UNWIND IN PARADISE WITHOUT A WORRY – this brand-new 3-bedroom home is meticulously designed to withstand the elements. SAFETY FIRST: Kwikset SmartKey Technology with Bluetooth Halo electronic locks provide peace of mind, while a Snow White metal roof, tankless water heater, Icynene spray foam insulation, and LP Smartside lap siding ensure durability and energy efficiency. HURRICANE IMPACT WINDOWS AND GARAGE DOORS offer additional protection, 10 ft breakaway walls, which translates into Low Insurance Rates. NO HOA FEES add to the appeal! STEP INTO YOUR PERSONAL ELEVATOR (Residential Elevators) and ascend to your coastal haven. GLEAMING JAVA SOLID CLICK AND LOCK BAMBOO FLOORING (Cali Bamboo) welcomes you, while expansive windows showcase captivating bay views. The OPEN FLOOR PLAN seamlessly connects the living room and modern kitchen, creating a central hub for entertaining. HOMEWORKS BLUETOOTH-SPEAKERED VENTED FANS provide both comfort and convenience. UNLEASH YOUR INNER CHEF in the dream kitchen, featuring a top-of-the-line STAINLESS STEEL SAMSUNG APPLIANCE PACKAGE WITH BLUETOOTH AND WI-FI CAPABILITIES. AMPLE COUNTER SPACE, DOUBLE OVENS, AND HIGH-END LINEN YORK AVA CABINETRY contribute to both functionality and style. SUPER EXOTIC BLUE MARINE QUARTZITE COUNTERTOPS and a tasteful backsplash add a touch of sophistication. THE LUXURIOUS PRIMARY SUITE offers a private retreat with breathtaking bay views. Indulge in the spa-like en-suite bathroom, featuring a JETTED TUB WITH A WATERFALL FAUCET and a spacious walk-in shower. The epitome of relaxation awaits! BUT THE LUXURY DOESN'T STOP THERE! Descend to the expansive SIX-CAR GARAGE. With ample space for a boat, toys, and even a workshop, the possibilities are endless. Imagine a man cave, bar, or recreation area – the perfect blank canvas to create your own space! Only an epoxy floor is needed to complete this 2,500 sq. ft. bonus area. EMBRACE THE COASTAL LIFESTYLE. This prime location offers easy access to the bay for boating, kayaking, and exploring stunning coastal trails. Nearby amenities, dining options, and shopping centers ensure convenience at your fingertips. DON'T MISS YOUR CHANCE TO OWN A PIECE OF PARADISE! This brand-new masterpiece awaits your arrival.
Sold for $906,000
$906,000
12910 POINSETTIA AVENUE, SEMINOLE, FL 33776
3beds
2,403sqft
Single Family Residence
Built in 2023
7,396 Square Feet Lot
$1,007,100 Zestimate®
$377/sqft
$5,571 Estimated rent
Home value
$1,007,100
$927,000 - $1.10M
$5,571/mo
Zestimate® history
Owner options
List your home for rent
$5,571/mo
Rent Zestimate®
Find your next renter with Zillow Rental Manager. Plus, with online applications, you can quickly screen prospective tenants – for free.
$5,571/mo
Rent Zestimate®
Refinance and save
$6,209/mo
Est. payment
Refinancing to a lower rate could help reduce your monthly payments and save thousands over the life of the loan.
$6,209/mo
Est. payment
Explore your selling options
Work with a Zillow partner agent
Leverage their expertise and Zillow's premium Showcase listings to get your home seen by more buyers.
Get startedList with your own agent
Get your home in front of millions of buyers by listing it on Zillow.
Learn how to do itSell it yourself
Take full control of how buyers see your home on Zillow by listing For Sale by Owner (FSBO).
List your homeWhat's special
Zillow last checked:
Listing updated:
Listed by:
Keith Gordon 727-610-8041,
ALTRU REALTY 727-202-1127
Bought with:
Keith Gordon, 3320923
ALTRU REALTY
Source: Stellar MLS,MLS#: U8243287 Originating MLS: Pinellas Suncoast
Originating MLS: Pinellas Suncoast
Facts & features
Interior
Bedrooms & bathrooms
- Bedrooms: 3
- Bathrooms: 3
- Full bathrooms: 3
Rooms
- Room types: Attic, Dining Room, Living Room, Utility Room
Primary bedroom
- Features: Ceiling Fan(s), En Suite Bathroom, Walk-In Closet(s)
- Level: Second
- Dimensions: 19.9x14.6
Bedroom 2
- Features: Ceiling Fan(s), Walk-In Closet(s)
- Level: Second
- Dimensions: 15x12.4
Bedroom 3
- Features: Ceiling Fan(s), Walk-In Closet(s)
- Level: Second
- Dimensions: 13x11.1
Primary bathroom
- Features: Bath With Whirlpool, Dual Sinks, En Suite Bathroom, Granite Counters, Stone Counters, Tub with Separate Shower Stall
- Level: Second
- Dimensions: 10x10.3
Bathroom 1
- Level: Second
- Dimensions: 6.9x5.6
Bathroom 2
- Level: Second
Kitchen
- Features: Breakfast Bar, Granite Counters
- Level: Second
- Dimensions: 21.5x13.1
Laundry
- Level: Second
- Dimensions: 15.5x8.2
Living room
- Features: Ceiling Fan(s)
- Level: Second
- Dimensions: 21.5x29.5
Heating
- Central, Electric
Cooling
- Central Air
Appliances
- Included: Oven, Cooktop, Dishwasher, Exhaust Fan, Range Hood, Refrigerator, Tankless Water Heater
- Laundry: Inside, Laundry Room
Features
- Ceiling Fan(s), Crown Molding, Eating Space In Kitchen, Elevator, Open Floorplan, Smart Home, Solid Wood Cabinets, Stone Counters, Thermostat, Walk-In Closet(s)
- Flooring: Bamboo, Ceramic Tile, Porcelain Tile
- Doors: French Doors
- Windows: ENERGY STAR Qualified Windows, Storm Window(s), Hurricane Shutters/Windows
- Has fireplace: No
Interior area
- Total structure area: 6,181
- Total interior livable area: 2,403 sqft
Property
Parking
- Total spaces: 4
- Parking features: Driveway, Ground Level, Oversized, Under Building
- Attached garage spaces: 4
- Has uncovered spaces: Yes
Accessibility
- Accessibility features: Accessible Elevator Installed
Features
- Levels: Two
- Stories: 2
- Patio & porch: Covered, Front Porch, Porch, Rear Porch
- Exterior features: Balcony, Lighting, Storage
- Fencing: Fenced,Vinyl
- Has view: Yes
- View description: Garden, Trees/Woods, Water, Bay/Harbor - Partial
- Has water view: Yes
- Water view: Water,Bay/Harbor - Partial
- Waterfront features: Waterfront
- Body of water: BOCA CIEGA BAY
Lot
- Size: 7,396 Square Feet
- Dimensions: 61 x 120
- Features: Cleared, Corner Lot, FloodZone
- Residential vegetation: Mature Landscaping, Trees/Landscaped
Details
- Parcel number: 293015364320000310
- Zoning: R-1
- Special conditions: None
Construction
Type & style
- Home type: SingleFamily
- Architectural style: Contemporary,Florida
- Property subtype: Single Family Residence
Materials
- Block, Other, Wood Siding
- Foundation: Slab
- Roof: Metal
Condition
- Completed
- New construction: Yes
- Year built: 2023
Details
- Builder name: DOUGLAS HOMES OF CENTRAL FL
Utilities & green energy
- Sewer: Public Sewer
- Water: Public
- Utilities for property: BB/HS Internet Available, Cable Available, Electricity Connected, Public, Sewer Connected, Water Connected
Green energy
- Energy efficient items: Appliances, Insulation, Roof, Water Heater
Community & HOA
Community
- Features: Water Access, Waterfront
- Pet fee: $0 monthly
- Subdivision: HARBOR VIEW 1
HOA
- Has HOA: No
Location
- Region: Seminole
Financial & listing details
- Price per square foot: $377/sqft
- Tax assessed value: $948,644
- Annual tax amount: $2,813
- Date on market: 5/18/2024
- Cumulative days on market: 337 days
- Listing terms: Cash,Conventional,FHA,VA Loan
- Ownership: Fee Simple
- Total actual rent: 0
- Electric utility on property: Yes
- Road surface type: Paved, Asphalt
Price history
| Date | Event | Price |
|---|---|---|
| 6/25/2024 | Sold | $906,000-1.4%$377/sqft |
Source:  Stellar MLS #U8243287 Report a problem Stellar MLS #U8243287 Report a problem | ||
| 6/10/2024 | Pending sale | $918,900$382/sqft |
Source: Stellar MLS #U8243287 Report a problem | ||
| 5/18/2024 | Listed for sale | $918,900-5.8%$382/sqft |
Source: Stellar MLS #U8243287 Report a problem | ||
| 5/18/2024 | Listing removed | -- |
Source: Stellar MLS #U8223460 Report a problem | ||
| 5/16/2024 | Price change | $975,000-2.5%$406/sqft |
Source: Stellar MLS #U8223460 Report a problem | ||
| 4/6/2024 | Pending sale | $999,900$416/sqft |
Source: Stellar MLS #U8223460 Report a problem | ||
| 2/2/2024 | Price change | $999,900-9%$416/sqft |
Source: Stellar MLS #U8223460 Report a problem | ||
| 1/25/2024 | Price change | $1,099,000-0.1%$457/sqft |
Source: Stellar MLS #U8223460 Report a problem | ||
| 12/8/2023 | Listed for sale | $1,100,000+10%$458/sqft |
Source: Stellar MLS #U8223460 Report a problem | ||
| 12/5/2023 | Listing removed | -- |
Source: Stellar MLS #U8201896 Report a problem | ||
| 10/26/2023 | Price change | $999,800-11.1%$416/sqft |
Source: Stellar MLS #U8201896 Report a problem | ||
| 8/23/2023 | Price change | $1,125,000-5.5%$468/sqft |
Source: Stellar MLS #U8201896 Report a problem | ||
| 8/8/2023 | Price change | $1,189,900-4.8%$495/sqft |
Source: Stellar MLS #U8201896 Report a problem | ||
| 7/7/2023 | Price change | $1,250,000-5.7%$520/sqft |
Source: Stellar MLS #U8201896 Report a problem | ||
| 6/16/2023 | Price change | $1,325,000-10.8%$551/sqft |
Source: Stellar MLS #U8201896 Report a problem | ||
| 5/25/2023 | Listed for sale | $1,485,000+151.7%$618/sqft |
Source: Stellar MLS #U8201896 Report a problem | ||
| 7/1/2017 | Listing removed | $590,000$246/sqft |
Source: RE/MAX ALL STAR #U7797155 Report a problem | ||
| 6/12/2017 | Listed for sale | $590,000+436.4%$246/sqft |
Source: RE/MAX ALL STAR #U7797155 Report a problem | ||
| 5/24/2017 | Sold | $110,000-82.5%$46/sqft |
Source: Public Record Report a problem | ||
| 4/5/2017 | Price change | $629,800-1.6%$262/sqft |
Source: RE/MAX ALL STAR #U7797155 Report a problem | ||
| 11/4/2016 | Listed for sale | $639,900+966.5%$266/sqft |
Source: RE/MAX ALL STAR #U7797155 Report a problem | ||
| 10/27/2015 | Sold | $59,999-87.9%$25/sqft |
Source: Stellar MLS #U7747621 Report a problem | ||
| 5/22/2014 | Listed for sale | $494,000+42.6%$206/sqft |
Source: RE/MAX All Star #U7565329 Report a problem | ||
| 10/3/2001 | Sold | $346,500$144/sqft |
Source: Public Record Report a problem | ||
Public tax history
| Year | Property taxes | Tax assessment |
|---|---|---|
| 2025 | $16,724 -4.9% | $948,644 -2.6% |
| 2024 | $17,593 +499% | $973,658 +540.9% |
| 2023 | $2,937 +4.4% | $151,931 +10% |
| 2022 | $2,813 +11.3% | $138,119 +10% |
| 2021 | $2,527 +13.6% | $125,563 +10% |
| 2020 | $2,225 +10.8% | $114,148 +10% |
| 2019 | $2,008 | $103,771 +10% |
| 2018 | $2,008 +9.1% | $94,370 +4% |
| 2017 | $1,841 -61.6% | $90,764 -82.3% |
| 2016 | $4,796 +5.6% | $512,030 +10.8% |
| 2015 | $4,544 +64% | $461,990 +90.4% |
| 2014 | $2,771 +115.2% | $242,611 +293.6% |
| 2013 | $1,287 -46.3% | $61,637 -46.5% |
| 2012 | $2,398 | $115,237 -3.1% |
| 2011 | -- | $118,921 -8.7% |
| 2010 | -- | $130,259 -58.1% |
| 2009 | -- | $310,877 -31.9% |
| 2008 | $9,189 | $456,700 -12.4% |
| 2007 | -- | $521,400 +165.3% |
| 2005 | -- | $196,500 +14.6% |
| 2004 | $3,819 +5.7% | $171,500 +6.9% |
| 2003 | $3,613 +427.4% | $160,400 +13.6% |
| 2002 | $685 | $141,200 +357% |
| 2001 | $685 -23.3% | $30,900 -24.4% |
| 2000 | $894 | $40,900 |
Find assessor info on the county website
Neighborhood: 33776
Nearby homes
- $939,8004 bd3 ba2.4k sqft12920 Poinsettia Ave, Seminole, FL 33776Off Market

- $726,2005 bd3 ba2.8k sqft12890 Poinsettia Ave, Seminole, FL 33776Off Market
- $733,000-- bd3 ba1.9k sqft12909 Poinsettia Ave, Seminole, FL 33776Off Market
- $948,4005 bd5 ba3.2k sqft7007 129th St, Seminole, FL 33776Off Market
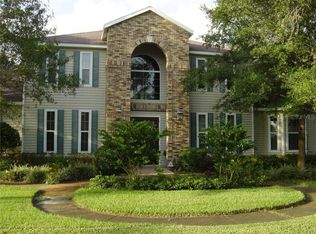
- $1,004,6004 bd3 ba2.8k sqft12959 Poinsettia Ave, Seminole, FL 33776Off Market
- $730,3033 bd2 ba1.6k sqft12893 Poinsettia Ave, Seminole, FL 33776Sold
- $723,300-- bd-- ba1.8k sqft12884 Poinsettia Ave, Seminole, FL 33776Off Market
- $713,1005 bd3 ba2.1k sqft12881 Poinsettia Ave, Seminole, FL 33776Off Market
Nearby schools
GreatSchools rating
- 9/10Bauder Elementary SchoolGrades: PK-5Distance: 1.1 mi
- 7/10Seminole Middle SchoolGrades: 6-8Distance: 1 mi
- 4/10Seminole High SchoolGrades: 9-12Distance: 0.9 mi
Schools provided by the listing agent
- Elementary: Bauder Elementary-PN
- Middle: Seminole Middle-PN
- High: Seminole High-PN
Source: Stellar MLS. This data may not be complete. We recommend contacting the local school district to confirm school assignments for this home.
Get a cash offer in 3 minutes
Find out how much your home could sell for in as little as 3 minutes with a no-obligation cash offer.
Estimated market value
$1,007,100
Get a cash offer in 3 minutes
Find out how much your home could sell for in as little as 3 minutes with a no-obligation cash offer.
Estimated market value
$1,007,100
- Florida
- Pinellas County
- Seminole
- 33776
- 12910 POINSETTIA AVENUE
Nearby cities
Nearby neighborhoods
Nearby zip codes
Other Seminole Topics
