Skip main navigation
Sold for $320,000
  • $320,000

    12910 W ASHWOOD Drive, Sun City West, AZ 85375

    2beds
    2baths
    1,797sqft
    Single Family Residence
    Built in 1979
    -- sqft lot
    $328,300 Zestimate®
    $178/sqft
    $1,582 Estimated rent

    Home value

    $328,300

    $305,000 - $351,000

    $1,582/mo

    Zestimate® history
    Loading
    Loading...

    Owner options

    List your home for rent

    $1,582/mo

    Rent Zestimate®

    Find your next renter with Zillow Rental Manager. Plus, with online applications, you can quickly screen prospective tenants – for free.

    Learn more

    $1,582/mo

    Rent Zestimate®

    Refinance and save

    $2,424/mo

    Est. payment

    Refinancing to a lower rate could help reduce your monthly payments and save thousands over the life of the loan.

    See today's rates

    $2,424/mo

    Est. payment

    Explore your selling options

    Work with a Zillow partner agent

    Leverage their expertise and Zillow's premium Showcase listings to get your home seen by more buyers.

    Get started

    List with your own agent

    Get your home in front of millions of buyers by listing it on Zillow.

    Learn how to do it

    Sell it yourself

    Take full control of how buyers see your home on Zillow by listing For Sale by Owner (FSBO).

    List your home

    What's special

    Mini golf courseDining areaAwesome golf viewsPutting greenFitness centerExterior pest controlPickle ball courts
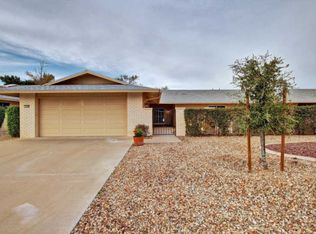
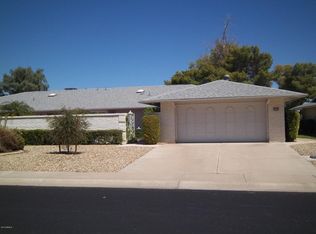
    Exceptionally maintained home on the 1ST FAIRWY OF PEBBLEBROOK GC. Home is too much for the Seller to maintain alone. Perfect opportunity!! Perfect Gemini Twin Duplex home has Awesome Golf Views from the enclosed Patio & the Spacious Great Rm, Dining Area & Main Bedroom! ENTER THRU DBL ENTRY DOOR into the spacious living/dining rm. * Lanai has been incorporated into the home & is heated & cooled. Separate breakfast area w bay seating window, Galley kitchen w dble wall oven, electric stove top, pull out cutting board & more.. Lrge closets in both spacious BR w one offering slider to the front patio. Lrge laundry rm incorporated into the home from the extended garage space w heating & cooling incld overhead cabinets. AC 2014, Roof 2014, Exterior paint 2017. Garage attached cabinets. MORE Front patio and enclosed back patio have georgeous inlaid Italian marble tiled flooring. Experience all Sun City West has to offer. It is the nation's premier active adult golf retirement community. Everything is available at your disposal. 4 Rec centers, Dog parks, 7 Golf courses with low dues and green fees, pools, putting green, mini golf course, fitness center, pickle ball courts, 90 different clubs to choose from, bowling center, performance theater, and so much more. Maintain less monthly expenses with the HOA including: Roof replacement, Exterior paint, Blanket Ins. Policy, Water, Sewer, Garbage collection, Yard and common area maintenance, Exterior Pest Control, Rentals OK(See HOA Disclosure for Details, No Pets allowed per HOA)

    Zillow last checked:

    Listing updated:

    Listed by:

    Giovanni T Briseno 602-402-1814,

    Keller Williams Integrity First,

    John Hrimnak 480-806-8450,

    Keller Williams Integrity First

    Bought with:

    Hai Kim Bigelow, SA559566000

    Redfin Corporation

    Source: ARMLS,MLS#: 6628688MLS Logo

    Facts & features

    Interior

    Bedrooms & bathrooms
    • Bedrooms: 2
    • Bathrooms: 2
    Heating
    • Electric
    Cooling
    • Central Air, Ceiling Fan(s)
    Appliances
    • Included: Electric Cooktop
    Features
    • Eat-in Kitchen, No Interior Steps, Pantry, 3/4 Bath Master Bdrm
    • Flooring: Carpet, Laminate, Tile
    • Has basement: No
    • Common walls with other units/homes: 1 Common Wall
    Interior area
    • Total structure area: 1,797
    • Total interior livable area: 1,797 sqft

    Property

    Parking
    • Total spaces: 4
    • Parking features: Garage Door Opener, Direct Access, Attch'd Gar Cabinets
    • Garage spaces: 2
    • Uncovered spaces: 2
    Accessibility
    • Accessibility features: Bath Grab Bars
    Features
    • Stories: 1
    • Exterior features: Screened in Patio(s)
    • Pool features: None
    • Spa features: None
    • Fencing: None
    Lot
    • Size: 372 Square Feet
    • Features: Sprinklers In Rear, Sprinklers In Front, On Golf Course, Gravel/Stone Front, Grass Back, Auto Timer H2O Front, Auto Timer H2O Back
    Details
    • Parcel number: 23204015
    • Special conditions: Age Restricted (See Remarks)

    Construction

    Type & style
    • Home type: MultiFamily
    • Architectural style: Ranch
    • Property subtype: Single Family Residence
    • Attached to another structure: Yes
    Materials
    • Brick Veneer, Wood Frame, Painted
    • Roof: Composition
    Condition
    • Year built: 1979
    Details
    • Builder name: Del Webb

    Utilities & green energy

    • Sewer: Private Sewer
    • Water: Pvt Water Company

    Community & HOA

    Community
    • Features: Racquetball, Golf, Pickleball, Community Spa, Community Spa Htd, Tennis Court(s), Biking/Walking Path, Fitness Center
    • Subdivision: SUN CITY WEST UNIT 5
    HOA
    • Has HOA: Yes
    • Services included: Roof Repair, Insurance, Sewer, Pest Control, Maintenance Grounds, Street Maint, Front Yard Maint, Trash, Water, Roof Replacement, Maintenance Exterior
    • HOA fee: $540 annually
    • HOA name: Ashwood HOA
    • HOA phone: 623-251-4147
    Location
    • Region: Sun City West

    Financial & listing details

    • Price per square foot: $178/sqft
    • Tax assessed value: $318,300
    • Annual tax amount: $504
    • Date on market: 11/24/2025
    • Cumulative days on market: 92 days
    • Listing terms: Cash,Conventional,FHA,VA Loan
    • Ownership: Fee Simple

    Price history

    DateEventPrice
    5/8/2025Listing removed$329,900+3.1%$184/sqft
    Source: ARMLS #6587982 Report a problem
    12/11/2023Sold$320,000-3%$178/sqft
    Source: ARMLS #6628688 Report a problem
    11/12/2023Pending sale$329,800$184/sqft
    Source: ARMLS #6628688 Report a problem
    11/9/2023Listed for sale$329,8000%$184/sqft
    Source: ARMLS #6628688 Report a problem
    11/9/2023Listing removed$329,900$184/sqft
    Source: ARMLS #6587982 Report a problem
    11/2/2023Price change$329,900-5.7%$184/sqft
    Source: ARMLS #6587982 Report a problem
    10/26/2023Price change$349,7000%$195/sqft
    Source: ARMLS #6587982 Report a problem
    10/20/2023Price change$349,8000%$195/sqft
    Source: ARMLS #6587982 Report a problem
    10/6/2023Price change$349,900-6.7%$195/sqft
    Source: ARMLS #6587982 Report a problem
    8/11/2023Listed for sale$375,000+151.7%$209/sqft
    Source: ARMLS #6587982 Report a problem
    1/27/2004Sold$149,000+12.9%$83/sqft
    Source: ARMLS #2058201 Report a problem
    4/30/1998Sold$132,000$73/sqft
    Source: Public Record Report a problem

    Public tax history

    YearProperty taxesTax assessment
    2025$530 +4.9%$31,830
    2024$505 +144.3%$31,830 +180.4%
    2023$207 -59.4%$11,350
    2022$509 -12.5%$11,350
    2021$582 -3.9%$11,350
    2020$605 -2%$11,350
    2019$618 $11,350
    2018$618 -1.7%$11,350
    2017$629 -2.6%$11,350
    2016$646 +6.1%$11,350
    2015$609 $11,350 +5.1%
    2014-- $10,800 -1.8%
    2013-- $11,000 -3.1%
    2012-- $11,350
    2011-- $11,350
    2010-- $11,350
    2009-- $11,350
    2008-- $11,350
    2007-- $11,350
    2006-- $11,350
    2005-- $11,350 +9.7%
    2004-- $10,350
    2003-- $10,350 +5.6%
    2002-- $9,800
    Find assessor info on the county website

    Neighborhood: 85375

    Nearby schools

    GreatSchools rating
    Get a cash offer in 3 minutes
    Find out how much your home could sell for in as little as 3 minutes with a no-obligation cash offer.
    Estimated market value
    $328,300
    Get a cash offer in 3 minutes
    Find out how much your home could sell for in as little as 3 minutes with a no-obligation cash offer.
    Estimated market value
    $328,300