PRICE IMPROVEMENT | MOVE-IN READY HOME ON 0.83 ACRES | FORT GIBSON SCHOOLS
If you’ve been looking for space, updates, and a move-in ready home in the Fort Gibson School District, this property deserves a second look.
Situated on approximately 0.83 acres, this well-maintained 4 bedroom, 2 bathroom home offers a functional layout and features buyers are searching for. The kitchen includes granite countertops and stainless steel appliances that all stay with the home.
Major updates provide peace of mind including a roof that is less than 5 years old and recently painted exterior.
The property includes gas service, rural water, and LREC high-speed internet.
Enjoy outdoor living with a welcoming front porch and a covered back patio overlooking the large, fully fenced backyard. The yard features three mature walnut trees, a storage shed that stays, and a newer storm shelter with plenty of room for the entire household.
Additional features include a large garage with generous attic storage space.
With nearly an acre of land, updated features, and located in the Fort Gibson School District, this home offers space, comfort, and value.
Schedule your showing today.
Sold for $265,000
$265,000
12910 W Southern Oaks St, Tahlequah, OK 74464
4beds
1,564sqft
Single Family Residence
Built in 2013
0.83 Acres Lot
$267,100 Zestimate®
$169/sqft
$1,674 Estimated rent
Home value
$267,100
Estimated sales range
Not available
$1,674/mo
Zestimate® history
Owner options
List your home for rent
$1,674/mo
Rent Zestimate®
Find your next renter with Zillow Rental Manager. Plus, with online applications, you can quickly screen prospective tenants – for free.
$1,674/mo
Rent Zestimate®
Refinance and save
$1,569/mo
Est. payment
Refinancing to a lower rate could help reduce your monthly payments and save thousands over the life of the loan.
$1,569/mo
Est. payment
Explore your selling options
Work with a Zillow partner agent
Leverage their expertise and Zillow's premium Showcase listings to get your home seen by more buyers.
Get startedList with your own agent
Get your home in front of millions of buyers by listing it on Zillow.
Learn how to do itSell it yourself
Take full control of how buyers see your home on Zillow by listing For Sale by Owner (FSBO).
List your homeWhat's special
Three mature walnut treesStorage shed that staysWelcoming front porchLarge fully fenced backyardFunctional layoutKitchen includes granite countertopsRecently painted exterior
Zillow last checked:
Listing updated:
Listed by:
Adriana Fout 918-999-5055,
Elevate Realty
Bought with:
Jennifer Murray, 184779
ERA C. S. Raper & Son
Source: MLS Technology, Inc.,MLS#: 2544282 Originating MLS: MLS Technology
Originating MLS: MLS TechnologyFacts & features
Interior
Bedrooms & bathrooms
- Bedrooms: 4
- Bathrooms: 2
- Full bathrooms: 2
Primary bedroom
- Description: Master Bedroom,Private Bath,Walk-in Closet
- Level: First
Bedroom
- Description: Bedroom,No Bath
- Level: First
Bedroom
- Description: Bedroom,No Bath
- Level: First
Bedroom
- Description: Bedroom,No Bath
- Level: First
Primary bathroom
- Description: Master Bath,Full Bath,Vent
- Level: First
Bathroom
- Description: Hall Bath,Bathtub,Full Bath,Vent
- Level: First
Kitchen
- Description: Kitchen,Eat-In,Island
- Level: First
Living room
- Description: Living Room,Great Room
- Level: First
Utility room
- Description: Utility Room,Inside,Separate
- Level: First
Heating
- Central, Gas
Cooling
- Central Air
Appliances
- Included: Dishwasher, Disposal, Gas Water Heater, Microwave, Oven, Range, Refrigerator, Stove, Plumbed For Ice Maker
- Laundry: Washer Hookup
Features
- Attic, Granite Counters, High Ceilings, Vaulted Ceiling(s), Ceiling Fan(s), Electric Oven Connection, Electric Range Connection, Programmable Thermostat
- Flooring: Carpet, Tile
- Doors: Insulated Doors, Storm Door(s)
- Windows: Vinyl, Insulated Windows
- Basement: None
- Has fireplace: No
Interior area
- Total structure area: 1,564
- Total interior livable area: 1,564 sqft
Property
Parking
- Total spaces: 2
- Parking features: Attached, Garage
- Attached garage spaces: 2
Accessibility
- Accessibility features: Accessible Entrance
Features
- Levels: One
- Stories: 1
- Patio & porch: Covered, Patio, Porch
- Exterior features: Gravel Driveway, Landscaping, Other, Rain Gutters
- Pool features: None
- Fencing: Chain Link,Full
Lot
- Size: 0.83 Acres
- Features: Mature Trees
Details
- Additional structures: Shed(s)
- Parcel number: 00000415N21E008800
Construction
Type & style
- Home type: SingleFamily
- Architectural style: Ranch
- Property subtype: Single Family Residence
Materials
- Brick, Wood Frame
- Foundation: Slab
- Roof: Asphalt,Fiberglass
Condition
- Year built: 2013
Utilities & green energy
- Sewer: Septic Tank
- Water: Rural
- Utilities for property: Electricity Available, Fiber Optic Available, Natural Gas Available, Water Available
Green energy
- Energy efficient items: Doors, Windows
Community & HOA
Community
- Features: Gutter(s)
- Security: Storm Shelter, Smoke Detector(s)
- Subdivision: Cherokee Co Unplatted
HOA
- Has HOA: No
Location
- Region: Tahlequah
Financial & listing details
- Price per square foot: $169/sqft
- Tax assessed value: $201,600
- Annual tax amount: $1,757
- Date on market: 10/22/2025
- Cumulative days on market: 139 days
- Listing terms: Conventional,FHA,USDA Loan,VA Loan
Price history
| Date | Event | Price |
|---|---|---|
| 4/10/2026 | Sold | $265,000-1.1%$169/sqft |
Source:  MLS Technology, Inc. #2544282 Report a problem MLS Technology, Inc. #2544282 Report a problem | ||
| 3/12/2026 | Pending sale | $268,000$171/sqft |
Source: MLS Technology, Inc. #2544282 Report a problem | ||
| 1/15/2026 | Price change | $268,000-0.7%$171/sqft |
Source: MLS Technology, Inc. #2544282 Report a problem | ||
| 1/5/2026 | Price change | $270,000-1.8%$173/sqft |
Source: MLS Technology, Inc. #2544282 Report a problem | ||
| 10/22/2025 | Listed for sale | $275,000+43.2%$176/sqft |
Source: MLS Technology, Inc. #2544282 Report a problem | ||
| 9/4/2020 | Sold | $192,000-0.5%$123/sqft |
Source: MLS Technology, Inc. #2022155 Report a problem | ||
| 7/23/2020 | Pending sale | $192,900$123/sqft |
Source: C21/Wright Real Estate #2022155 Report a problem | ||
| 7/9/2020 | Price change | $192,900-2%$123/sqft |
Source: C21/Wright Real Estate #2022155 Report a problem | ||
| 6/25/2020 | Listed for sale | $196,900+54.4%$126/sqft |
Source: C21/Wright Real Estate #2022155 Report a problem | ||
| 8/12/2013 | Sold | $127,500$82/sqft |
Source: Public Record Report a problem | ||
Public tax history
| Year | Property taxes | Tax assessment |
|---|---|---|
| 2025 | $1,824 +3.8% | $22,176 +5% |
| 2024 | $1,757 -0.3% | $21,120 |
| 2023 | $1,762 +1.9% | $21,120 |
| 2022 | $1,729 -0.1% | $21,120 |
| 2021 | $1,731 +34.6% | $21,120 +36.6% |
| 2020 | $1,286 +0.8% | $15,462 +5% |
| 2019 | $1,276 +4.2% | $14,727 +5% |
| 2018 | $1,225 +5.1% | $14,025 |
| 2017 | $1,166 +0.7% | $14,025 |
| 2016 | $1,158 +3% | $14,025 |
| 2015 | $1,125 -1% | $14,025 |
| 2014 | $1,135 +2609.9% | $14,025 +2644.6% |
| 2013 | $42 | $511 |
Find assessor info on the county website
Neighborhood: 74464
Nearby homes
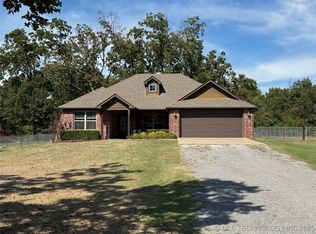
- $265,0003 bd2 ba1.2k sqft12890 W Southern Oaks St, Tahlequah, OK 74464Sold
- $235,7003 bd2 ba1.1k sqft12835 W Southern Oaks St, Tahlequah, OK 74464Off Market
- $253,2003 bd2 ba1.3k sqft12934 Southern Oaks, Tahlequah, OK 74464Off Market
- $257,8003 bd2 ba1.3k sqft12860 W Southern Oaks St, Tahlequah, OK 74464Off Market
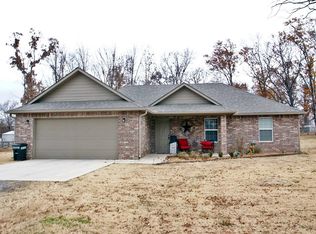
- $22,5000.833 Acres12923 W Southern Oaks St, Tahlequah, OK 74464Sold
- $299,9003 bd2 ba1.4k sqft12960 W Southern Oaks St, Tahlequah, OK 74464For Sale
- $204,2003 bd2 ba1.2k sqft12990 W Southern Oaks St, Tahlequah, OK 74464Off Market
- $--1.667 Acres12985 W Southern Oaks St, Tahlequah, OK 74464Off Market
Nearby schools
GreatSchools rating
- 7/10Woodall Public SchoolGrades: PK-8Distance: 1.7 mi
Schools provided by the listing agent
- Elementary: Fort Gibson
- High: Fort Gibson
- District: Fort Gibson - Sch Dist (K3)
Source: MLS Technology, Inc.. This data may not be complete. We recommend contacting the local school district to confirm school assignments for this home.


Get pre-qualified for a loan
At Zillow Home Loans, we can pre-qualify you in as little as 5 minutes with no impact to your credit score.An equal housing lender. NMLS #10287.
- Oklahoma
- Cherokee County
- Tahlequah
- 74464
- 12910 W Southern Oaks St
Nearby cities
Nearby neighborhoods
Nearby zip codes
Other Tahlequah Topics
